
5399 E Range Road, Shelbyville, IN 46176
Local realty services provided by:Better Homes and Gardens Real Estate Gold Key
Listed by: linda d west
Office: carpenter, realtors
MLS#:22120576
Source:IN_MIBOR | Licensed in Indiana
Price summary
- Price:$479,900
- Price per sq. ft.:$175.15
About this home
Get ready for some serious relaxation at 5399 E Range Rd! This 2740 square foot single-family residence is ready to move in and begin your next chapter. The interior has been tastefully updated along with many improvements which include intentional use of space for much needed storage. Featuring a dual heat system, newer windows, doors, trim, remodeled baths, full basement waterproofing and the list goes on. Step inside and discover 5 spacious bedrooms and 3 full baths to suit everyone's taste. With 3 stories to explore, you'll have plenty of space to spread out and create your own little world. Outside, the above ground pool promises endless splashes and relaxation. For the guys, there's a 60x40 metal pole barn with many features, a heated detached garage and a smaller metal barn. Whether you prefer to soak up the sun on the patio, enjoy a shaded moment on the charming porch, there's an outdoor nook for every mood. Gardening is ready for you with the mature asparagus and strawberry plots. A full list of improvements is available upon request. This home is the perfect place for you to live, laugh, and make memories all in the Shelby Eastern Schools district....
Contact an agent
Home facts
- Year built:1958
- Subdivision & Development:No Subdivision
- Listing ID #:22120576
- Added:51 day(s) ago
- Updated:October 07, 2026 at 08:20 AM
Rooms and interior
- Bedrooms:5
- Total bathrooms:3
- Full bathrooms:3
- Dining Description:Formal Dining Room
- Kitchen Description:Dishwasher, Electric Oven, Microwave Hood, Refrigerator
- Basement:Yes
- Basement Description:Basement, Egress Window(s), Finished, Finished Ceiling, Finished Walls, Full, Storage Space
- Living area:2,740 sq. ft.
Heating and cooling
- Cooling:Central Electric
- Heating:High Efficiency (90%+ AFUE ), Propane
- Central air:Yes
Structure and exterior
- Year built:1958
- Building area:2,740 sq. ft.
- Lot area:4 Acres
- Lot Features:Mature Trees
- Construction Materials:Vinyl With Brick
- Exterior Features:Barn Pole, Storage
- Foundation Description:Block
Schools
- High school:Waldron Jr-Sr High School
- Elementary school:Waldron Elementary School
Utilities
- Water:Well
Finances and disclosures
- Price:$479,900
- Price per sq. ft.:$175.15
Features and amenities
- Appliances:Refrigerator, Water Softener Owned
- Amenities:Wood Work Painted
Parking
- Parking description:Garage Door Opener, Service Door
- Garage:Yes
- Garage spaces:2
New listings near 5399 E Range Road
- Coming Soon
 $196,900Coming Soon3 beds 2 baths1,502 sq. ft.
515 W Mechanic Street, Shelbyville, IN 46176
MLS# 22129534Listed by: THE PROPERTY SHOP OF INDIANA - New
 $379,900Active3 beds 3 baths2,168 sq. ft.
1030 Amos Road, Shelbyville, IN 46176
MLS# 22129876Listed by: F.C. TUCKER COMPANY - New
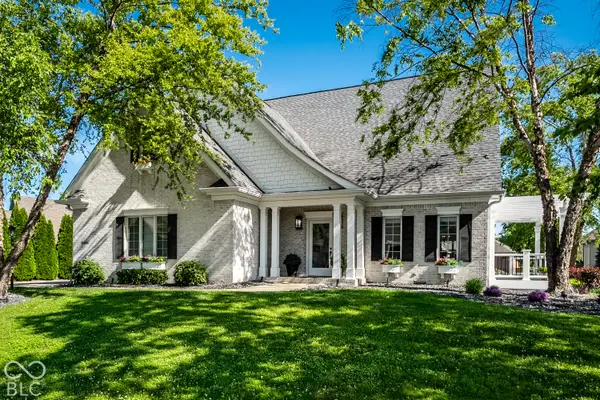 $499,900Active5 beds 3 baths2,701 sq. ft.
2438 Winners Circle, Shelbyville, IN 46176
MLS# 22129809Listed by: BERKSHIRE HATHAWAY HOME - New
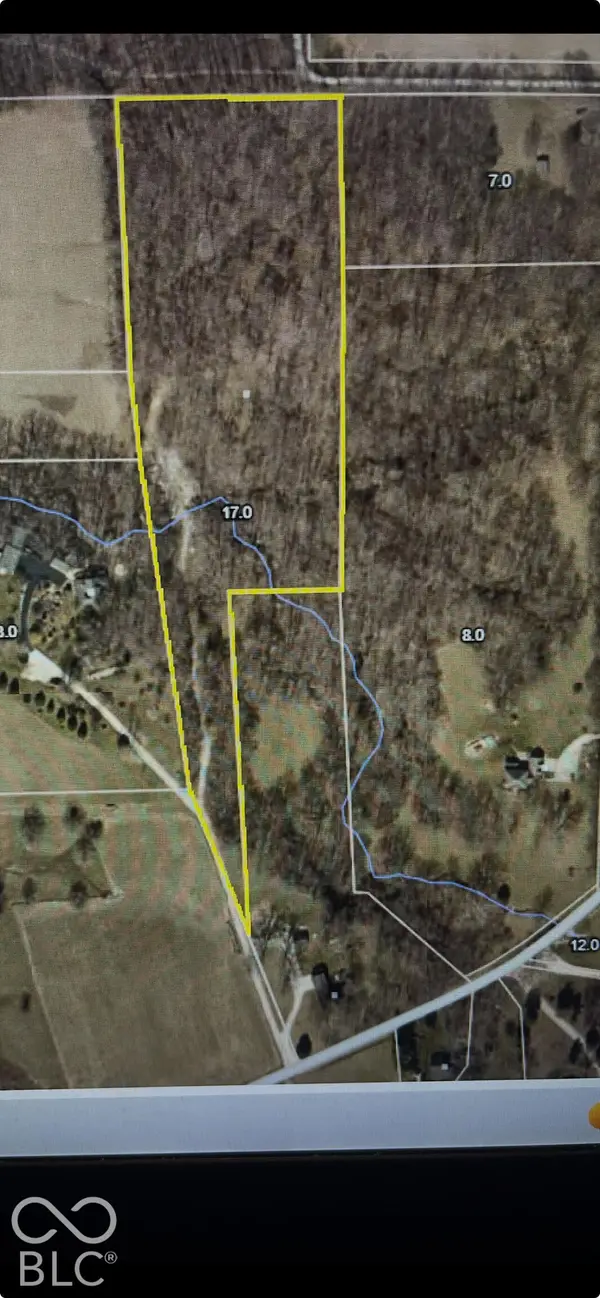 $159,900Active9.17 Acres
6808 E Union Road, Shelbyville, IN 46176
MLS# 22130013Listed by: LINDSAY REAL ESTATE - New
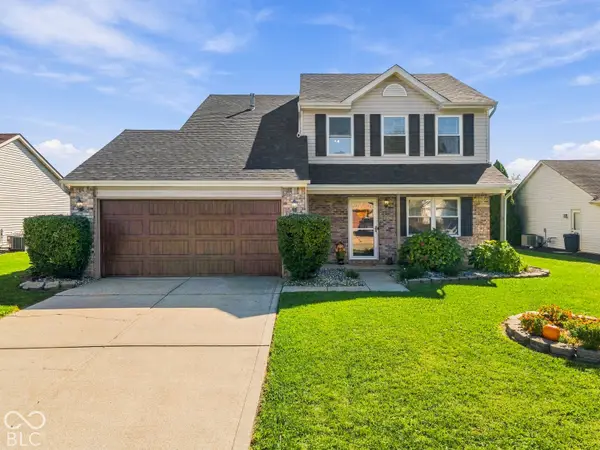 $259,900Active3 beds 3 baths1,712 sq. ft.
1225 Charlotte Way, Shelbyville, IN 46176
MLS# 22128440Listed by: HOOSIER HUB REALTY, LLC - New
 $130,000Active2 beds 1 baths952 sq. ft.
602 W Franklin Street, Shelbyville, IN 46176
MLS# 22129560Listed by: CARPENTER, REALTORS - New
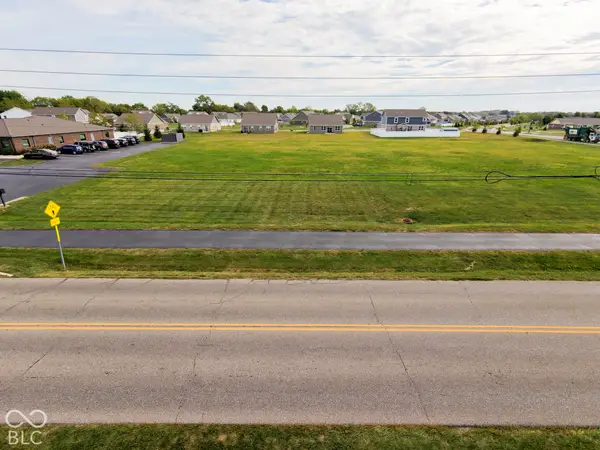 $159,900Active1.6 Acres
0 Amos Road, Shelbyville, IN 46176
MLS# 22129879Listed by: LANDPROZ OF INDIANA, LLC - New
 $279,999Active4 beds 3 baths1,968 sq. ft.
2017 Oak Terrace Drive, Shelbyville, IN 46176
MLS# 22129723Listed by: PYATT BUILDERS, LLC - New
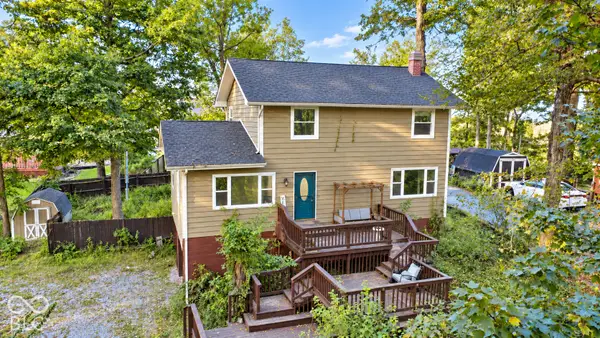 $289,900Active4 beds 3 baths1,680 sq. ft.
560 E Timberbrook Estate, Shelbyville, IN 46176
MLS# 22129571Listed by: CREECH REALTY, LLC - New
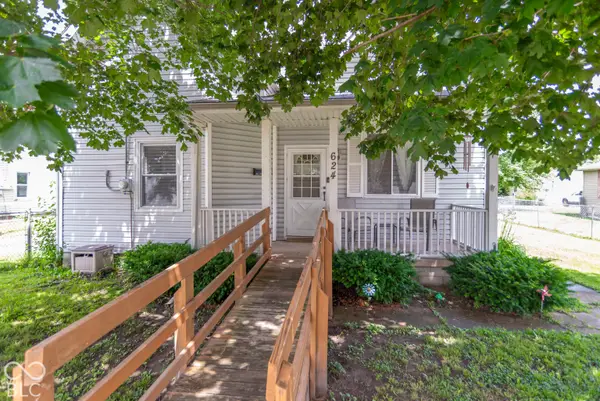 $195,000Active3 beds 2 baths1,269 sq. ft.
624 W Washington Street, Shelbyville, IN 46176
MLS# 22129543Listed by: THE STEWART HOME GROUP


Protect your home and budget from life's surprises with an Assurant Home Warranty, backed by a partner that supports you through every step of homeownership. Explore Plans.
© 2026 Better Homes and Gardens Real Estate LLC. An Anywhere Real Estate company. All rights reserved. Better Homes and Gardens® Real Estate is a registered trademark owned by Meredith Operations Corporation, licensed to Better Homes and Gardens Real Estate LLC and used with permission. Better Homes and Gardens Real Estate LLC fully supports the principles of the Fair Housing Act and the Equal Opportunity Act. Listing information is deemed reliable but is not guaranteed accurate.
Each office is independently owned and operated.
Any services or products provided by third parties are not provided by, affiliated with or related to Better Homes and Gardens Real Estate LLC, or its affiliated companies.