
726 5th Street, Shelbyville, IN 46176
Local realty services provided by:Better Homes and Gardens Real Estate Gold Key
726 5th Street,Shelbyville, IN 46176
$210,000
- 3 Beds
- 2 Baths
- 1,089 sq. ft.
- Single family
- Active
Listed by: gregory monfreda
Office: excel real estate, llc.
MLS#:22135598
Source:IN_MIBOR | Licensed in Indiana
Price summary
- Price:$210,000
- Price per sq. ft.:$192.84
About this home
3 BD, 2 full bath home in the heart of Shelbyville. Close to schools. Owner has put in many updates, including the important mechanicals, like Furnace, AC, Water Heater, and Roof. This home is larger than the listed sq. ft. Owner measures the home at about 1450 sq ft, so don't be surprised that is larger than expected. There is covered parking in front, and also 2 storage barns. This is a lot of house.
Contact an agent
Home facts
- Year built:1940
- Subdivision & Development:No Subdivision
- Listing ID #:22135598
- Added:1 day(s) ago
- Updated:November 09, 2026 at 12:17 PM
Rooms and interior
- Bedrooms:3
- Total bathrooms:2
- Full bathrooms:2
- Dining Description:Dining Combo/Family Room
- Kitchen Description:Electric Oven, Refrigerator
- Living area:1,089 sq. ft.
Heating and cooling
- Cooling:Central Electric
- Central air:Yes
Structure and exterior
- Year built:1940
- Building area:1,089 sq. ft.
- Lot area:0.12 Acres
- Construction Materials:Vinyl Siding
- Foundation Description:Slab
Utilities
- Water:Public Water
Finances and disclosures
- Price:$210,000
- Price per sq. ft.:$192.84
Features and amenities
- Appliances:Refrigerator, Washer
- Laundry features:Dryer, Washer
New listings near 726 5th Street
- New
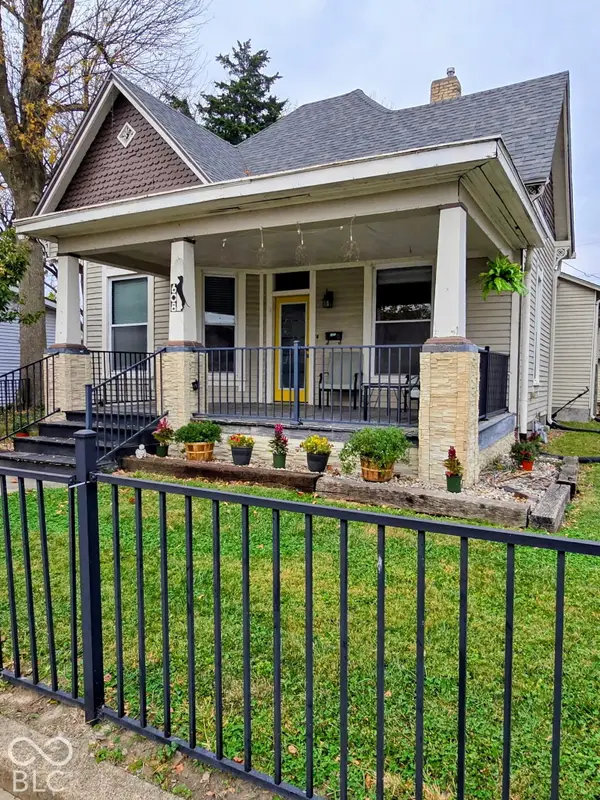 $199,000Active4 beds 2 baths1,679 sq. ft.
608 W South, Shelbyville, IN 46176
MLS# 22133971Listed by: EXP REALTY, LLC - New
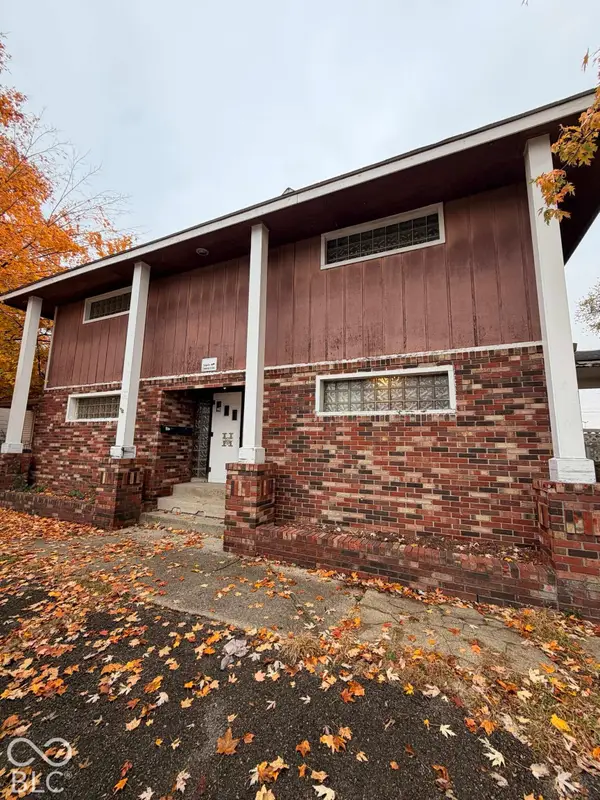 $149,900Active3 beds 4 baths4,140 sq. ft.
905 S Pike, Shelbyville, IN 46176
MLS# 22135544Listed by: LKV REALTY, LLC - New
 $199,900Active2 beds 2 baths1,008 sq. ft.
804 W Washington Street, Shelbyville, IN 46176
MLS# 22135520Listed by: MAXIMUM RESULTS REAL ESTATE - New
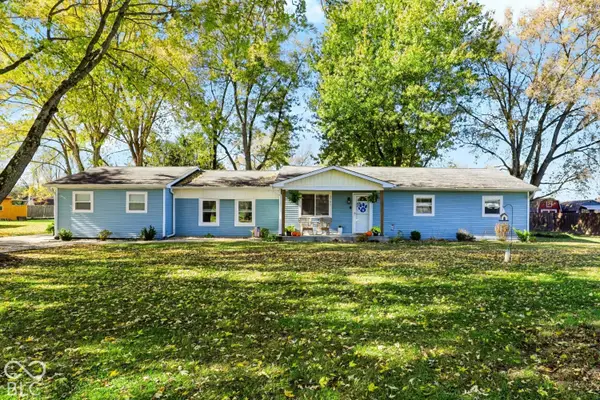 $294,500Active3 beds 2 baths1,702 sq. ft.
2581 E Mckay Road, Shelbyville, IN 46176
MLS# 22135322Listed by: 1 PERCENT LISTS INDIANA REAL ESTATE - New
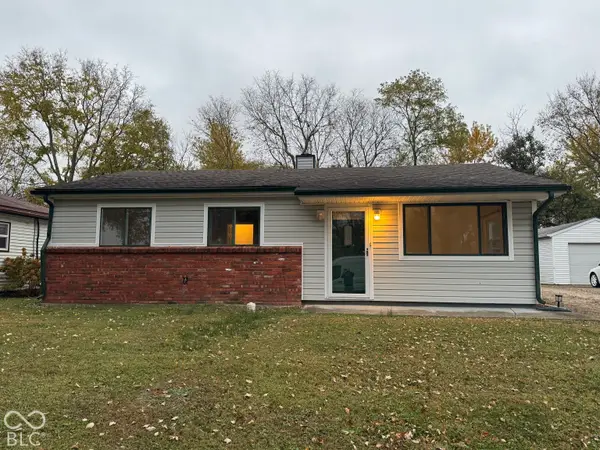 $214,900Active3 beds 1 baths1,212 sq. ft.
618 Berkeley Drive, Shelbyville, IN 46176
MLS# 22135397Listed by: YOUR REALTY LINK, LLC - New
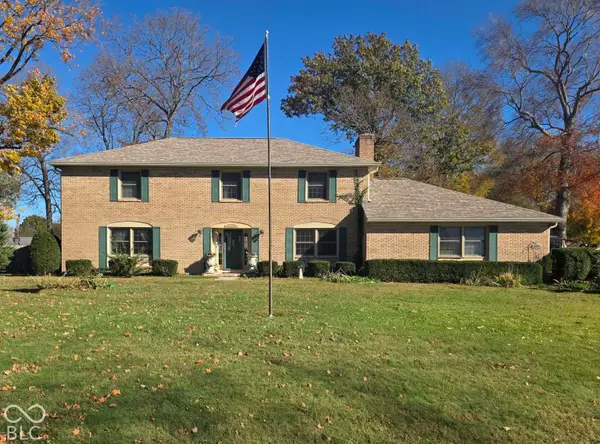 $374,950Active4 beds 3 baths2,798 sq. ft.
2434 N Richard Drive, Shelbyville, IN 46176
MLS# 22135288Listed by: CARPENTER, REALTORS - New
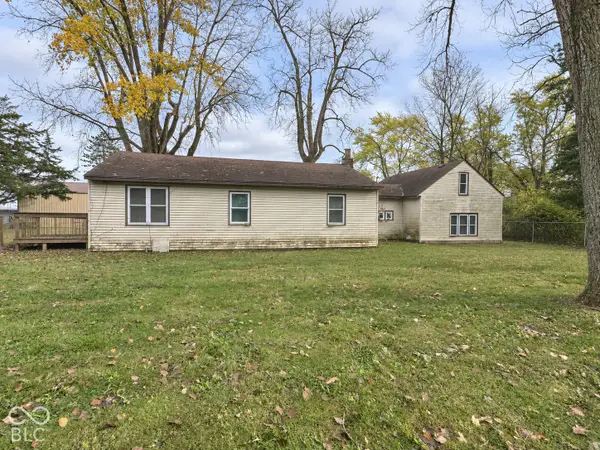 $204,500Active4 beds 1 baths1,848 sq. ft.
548 Eastern Avenue, Shelbyville, IN 46176
MLS# 22135098Listed by: VISION ONE REAL ESTATE - New
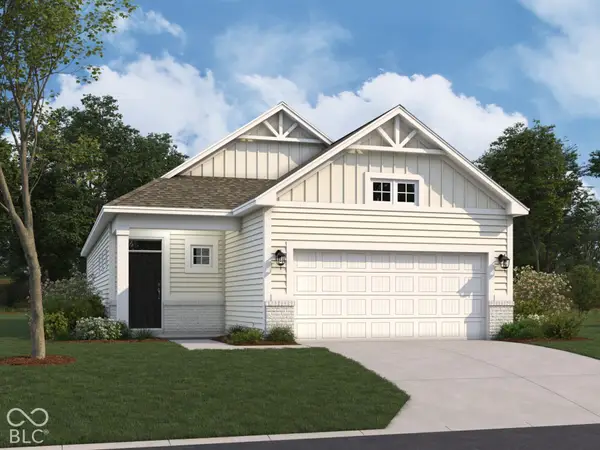 $293,990Active3 beds 2 baths1,585 sq. ft.
2253 Bear Oak Run, Shelbyville, IN 46176
MLS# 22134792Listed by: M/I HOMES OF INDIANA, L.P. - New
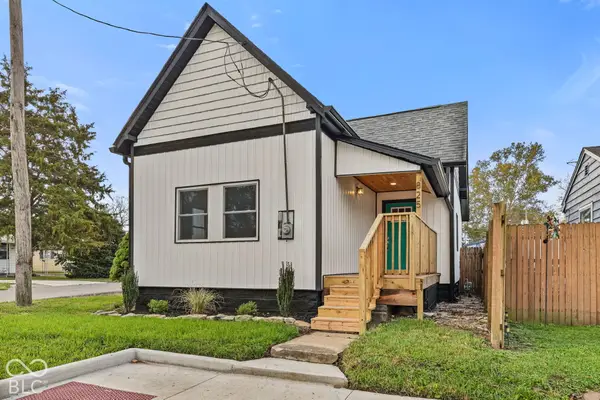 $229,900Active3 beds 2 baths1,083 sq. ft.
825 Indiana Avenue, Shelbyville, IN 46176
MLS# 22134117Listed by: FERRIS PROPERTY GROUP


Protect your home and budget from life's surprises with an Assurant Home Warranty, backed by a partner that supports you through every step of homeownership. Explore Plans.
© 2026 Better Homes and Gardens Real Estate LLC. An Anywhere Real Estate company. All rights reserved. Better Homes and Gardens® Real Estate is a registered trademark owned by Meredith Operations Corporation, licensed to Better Homes and Gardens Real Estate LLC and used with permission. Better Homes and Gardens Real Estate LLC fully supports the principles of the Fair Housing Act and the Equal Opportunity Act. Listing information is deemed reliable but is not guaranteed accurate.
Each office is independently owned and operated.
Any services or products provided by third parties are not provided by, affiliated with or related to Better Homes and Gardens Real Estate LLC, or its affiliated companies.