
7554 E State Road 44, Shelbyville, IN 46176
Local realty services provided by:Better Homes and Gardens Real Estate Gold Key
7554 E State Road 44,Shelbyville, IN 46176
$579,900
- 4 Beds
- 3 Baths
- 5,730 sq. ft.
- Single family
- Active
Listed by: jimmy giordano
Office: gio auctions, llc.
MLS#:22120407
Source:IN_MIBOR | Licensed in Indiana
Price summary
- Price:$579,900
- Price per sq. ft.:$101.2
About this home
Custom Built 1998 - 4,190+/- sq ft above grade plus full finished basement - total structure 5,730+/- sq ft. 4 bedrooms, 2.5 baths plus walk-in shower in laundry room. Two fireplaces. Hand-carved wood mantle. Hand-crafted woodwork throughout including staircase, trim, and treads. Kitchen with electric cooktop, GE double ovens, dishwasher, and refrigerator. Formal dining room. Hexagonal eat-in nook. Primary bedroom on main level. Hardwood floors throughout main level. Finished and insulated 2-car attached garage 24x34+/-. Second level includes 3 bedrooms, full bath, and 14x33+/- bonus flex room with beautiful stained wood floor. Full finished basement with fireplace and sewing room. Secure safe room. Two complete HVAC systems. Two LP gas furnaces. LP gas whole-home generator. 38x67 pole barn with 200-amp panel and enclosed lean-to. 8x8 storage shed. Back paver patio. Concrete front porch. 10.29+/- acres - approximately 8+/- acres tillable. Agricultural zoning.
Contact an agent
Home facts
- Year built:1998
- Subdivision & Development:No Subdivision
- Listing ID #:22120407
- Added:51 day(s) ago
- Updated:October 05, 2026 at 03:10 PM
Rooms and interior
- Bedrooms:4
- Total bathrooms:3
- Full bathrooms:2
- Half bathrooms:1
- Dining Description:Breakfast Room, Dining Combo/Kitchen, Formal Dining Room
- Kitchen Description:Dishwasher, Double Oven, Electric Cooktop, Electric Oven, Oven, Refrigerator
- Basement:Yes
- Basement Description:Basement, Finished, Full, Storage Space
- Living area:5,730 sq. ft.
Heating and cooling
- Cooling:Central Electric
- Heating:Propane
- Central air:Yes
Structure and exterior
- Year built:1998
- Building area:5,730 sq. ft.
- Lot area:10.29 Acres
- Lot Features:Mature Trees
- Construction Materials:Brick
- Exterior Features:Barn Pole, Storage Shed
- Foundation Description:Concrete Perimeter, Poured Concrete
Utilities
- Water:Well
Finances and disclosures
- Price:$579,900
- Price per sq. ft.:$101.2
Features and amenities
- Appliances:Refrigerator
- Amenities:Attic Access, Generator
Parking
- Parking description:Garage Door Opener
- Garage:Yes
- Garage spaces:2
New listings near 7554 E State Road 44
- Coming Soon
 $196,900Coming Soon3 beds 2 baths1,502 sq. ft.
515 W Mechanic Street, Shelbyville, IN 46176
MLS# 22129534Listed by: THE PROPERTY SHOP OF INDIANA - New
 $279,999Active4 beds 3 baths1,968 sq. ft.
2017 Oak Terrace Drive, Shelbyville, IN 46176
MLS# 22129723Listed by: PYATT BUILDERS, LLC - New
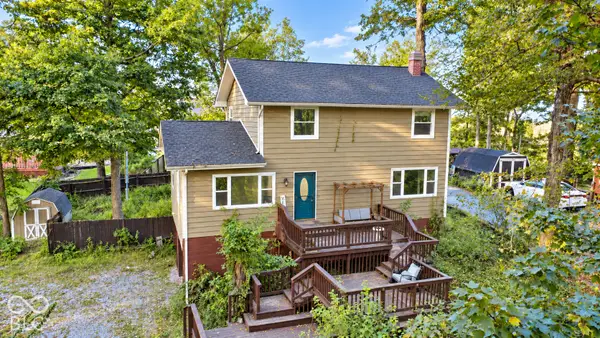 $289,900Active4 beds 3 baths1,680 sq. ft.
560 E Timberbrook Estate, Shelbyville, IN 46176
MLS# 22129571Listed by: CREECH REALTY, LLC - New
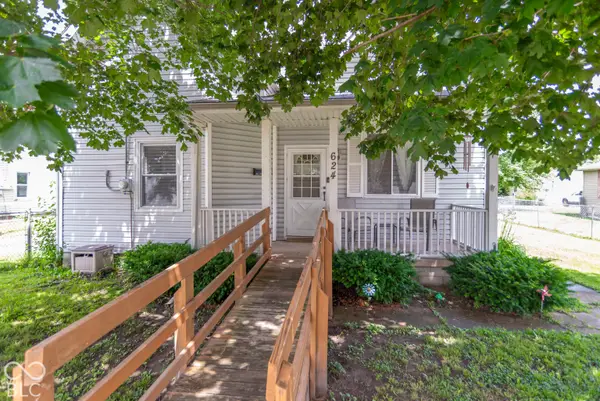 $195,000Active3 beds 2 baths1,269 sq. ft.
624 W Washington Street, Shelbyville, IN 46176
MLS# 22129543Listed by: THE STEWART HOME GROUP - New
 $204,900Active3 beds 1 baths1,529 sq. ft.
623 Van Avenue, Shelbyville, IN 46176
MLS# 22129501Listed by: FULL CANOPY REAL ESTATE, LLC - New
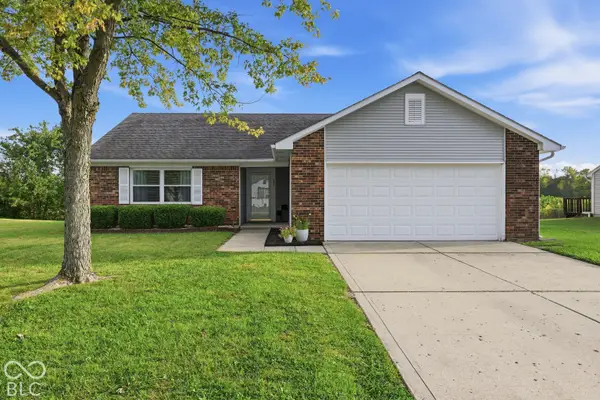 $244,900Active3 beds 2 baths1,248 sq. ft.
208 Fountain Lake Drive S, Shelbyville, IN 46176
MLS# 22126495Listed by: CARPENTER, REALTORS  $80,000Pending2 beds 1 baths1,317 sq. ft.
5431 W Marietta Poplar Street, Shelbyville, IN 46176
MLS# 22129142Listed by: HEMRICK PROPERTY GROUP INC.- New
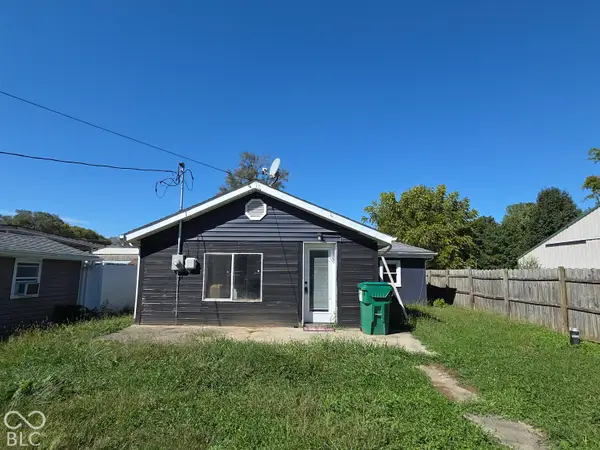 $119,500Active2 beds 1 baths910 sq. ft.
1036 Hendricks Avenue, Shelbyville, IN 46176
MLS# 22129376Listed by: HOOSIER, REALTORS - New
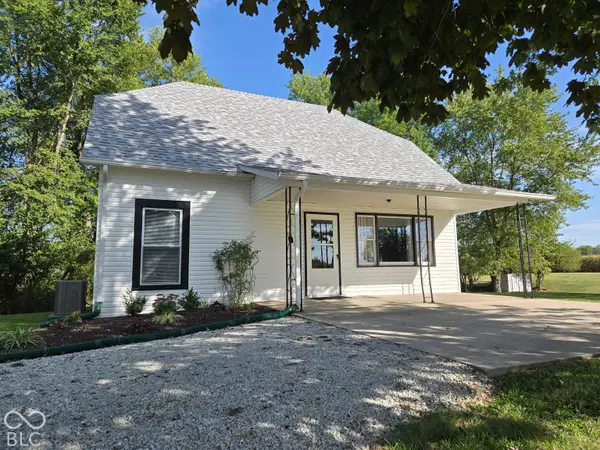 $235,000Active2 beds 2 baths2,015 sq. ft.
101 W Gosch Road, Shelbyville, IN 46176
MLS# 22129374Listed by: HOOSIER, REALTORS - New
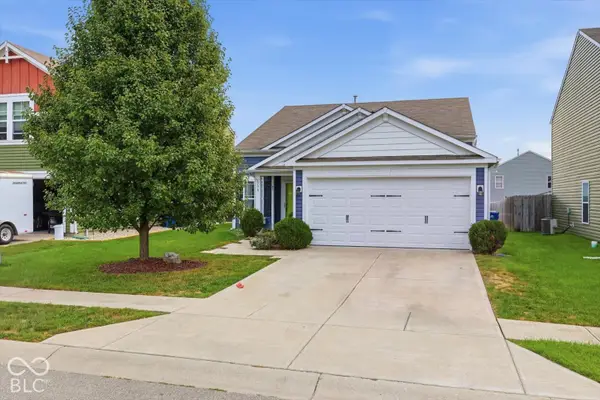 $235,000Active3 beds 3 baths1,487 sq. ft.
906 Olmsted, Shelbyville, IN 46176
MLS# 22128911Listed by: FULL CANOPY REAL ESTATE, LLC


Protect your home and budget from life's surprises with an Assurant Home Warranty, backed by a partner that supports you through every step of homeownership. Explore Plans.
© 2026 Better Homes and Gardens Real Estate LLC. An Anywhere Real Estate company. All rights reserved. Better Homes and Gardens® Real Estate is a registered trademark owned by Meredith Operations Corporation, licensed to Better Homes and Gardens Real Estate LLC and used with permission. Better Homes and Gardens Real Estate LLC fully supports the principles of the Fair Housing Act and the Equal Opportunity Act. Listing information is deemed reliable but is not guaranteed accurate.
Each office is independently owned and operated.
Any services or products provided by third parties are not provided by, affiliated with or related to Better Homes and Gardens Real Estate LLC, or its affiliated companies.