
831 Highpointe, Shelbyville, IN 46176
Local realty services provided by:Better Homes and Gardens Real Estate Gold Key
831 Highpointe,Shelbyville, IN 46176
$275,000
- 4 Beds
- 3 Baths
- 2,852 sq. ft.
- Single family
- Active
Listed by: jennifer blandford, maddie russin
Office: carpenter, realtors
MLS#:22128024
Source:IN_MIBOR | Licensed in Indiana
Price summary
- Price:$275,000
- Price per sq. ft.:$96.42
About this home
Check out this HUGE, 1-owner home (built in 2005 & carefully maintained through the years)!!! She offers the space, floorplan & back-yard vibe to check off a whole lot of boxes, with the advantage of a LOVELY pond view, fenced back yard & CUTE walking trail right out the door! Inside, you'll find a comfortable floor plan with room for everyone, including four bedrooms (& potential for a 5th in a loft conversation), 2.1 baths, a giant laundry room upstairs & a spacious loft area that could serve as a home office, homework station, play space, or anything else your household needs. The primary suite features a walk-in closet, sized for a royal wardrobe, while the additional bedrooms provide plenty of space & flexibility for family, guests, hobbies, etc. But let's talk about the backyard, because this is where she really starts to shine. The yard is fully fenced with a patio and a sampling of mature trees, strategically planted & groomed to provide shade, allowing the perfect starting point to create the outdoor retreat of dreams. Add some string lights, a few cozy seating areas & a fire pit for a fantastic spot to enjoy an evening as fall settles in. And beside all of this runs a winding trail, which will make those daily walks with Fido super convenient! This is a beautiful, spacious, comfortable property with a practical floor plan, plenty of room for everyone in your household & a backyard setting that has grown to be something you simply can't create overnight. New roof 2022, newer patio door, top-of-the-line Bryant HVAC system w/ a meticulously maintenance history, water softner, all appliances + a 12-mo home warranty on all mechanicals. This is an easy one to buy & love!...
Contact an agent
Home facts
- Year built:2005
- Subdivision & Development:Central Park
- Listing ID #:22128024
- Added:1 day(s) ago
- Updated:September 26, 2026 at 03:47 AM
Rooms and interior
- Bedrooms:4
- Total bathrooms:3
- Full bathrooms:2
- Half bathrooms:1
- Dining Description:Dining Combo/Family Room, Dining Combo/Kitchen, Formal Dining Room, Separate Room
- Kitchen Description:Dishwasher, Disposal, Electric Oven, Microwave Hood, Refrigerator
- Living area:2,852 sq. ft.
Heating and cooling
- Cooling:Central Electric
- Heating:Forced Air
- Central air:Yes
Structure and exterior
- Year built:2005
- Building area:2,852 sq. ft.
- Lot area:0.15 Acres
- Lot Features:Curbs, Mature Trees, Sidewalks, Storm Sewer, Street Lights
- Construction Materials:Brick, Vinyl Siding, Vinyl With Brick
- Foundation Description:Slab
Schools
- High school:Shelbyville Sr High School
- Middle school:Shelbyville Middle School
Utilities
- Water:Public Water
Finances and disclosures
- Price:$275,000
- Price per sq. ft.:$96.42
Features and amenities
- Appliances:Refrigerator, Washer, Water Softener Owned
- Laundry features:Dryer, Laundry in Unit, Washer
Parking
- Parking description:Garage Door Opener, Guest Street Parking, Keyless Entry
- Garage:Yes
- Garage spaces:2
New listings near 831 Highpointe
- New
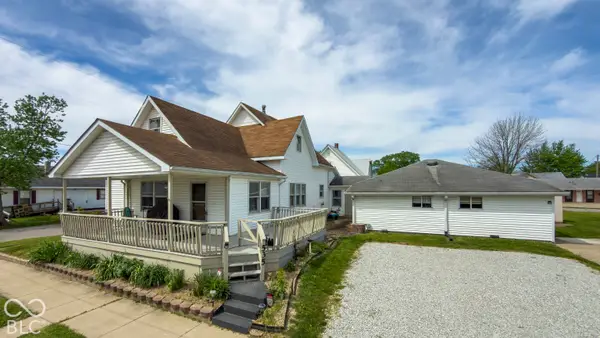 $175,000Active4 beds 3 baths3,850 sq. ft.
535 Dunn Avenue, Shelbyville, IN 46176
MLS# 22128102Listed by: HIGHGARDEN REAL ESTATE - New
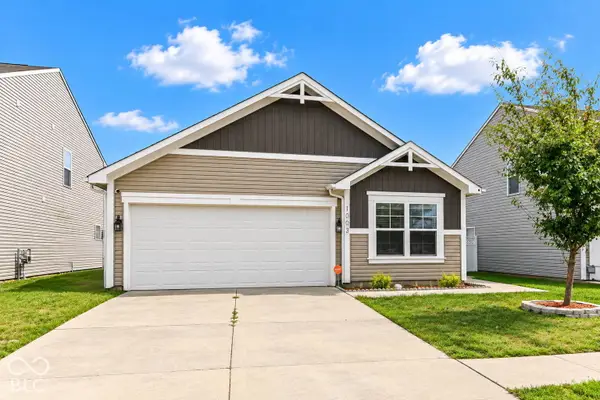 $220,000Active3 beds 2 baths1,296 sq. ft.
1003 Belvedere Drive, Shelbyville, IN 46176
MLS# 22128238Listed by: HOME POSSIBLE REALTY LLC - New
 $199,900Active3 beds 1 baths1,296 sq. ft.
706 7th Street, Shelbyville, IN 46176
MLS# 22127829Listed by: REALTY WEALTH ADVISORS - New
 $344,990Active3 beds 3 baths2,577 sq. ft.
1894 Victor Higgins Drive, Shelbyville, IN 46176
MLS# 22127543Listed by: M/I HOMES OF INDIANA, L.P. - New
 $364,900Active2 beds 2 baths2,248 sq. ft.
2441 S Tucker Road, Shelbyville, IN 46176
MLS# 22127201Listed by: THE PROPERTY SHOP OF INDIANA - New
 $334,900Active3 beds 2 baths3,205 sq. ft.
4442 S Cemetery Road, Shelbyville, IN 46176
MLS# 22126925Listed by: F.C. TUCKER COMPANY - New
 $199,900Active3 beds 2 baths1,144 sq. ft.
1135 Meridian Street, Shelbyville, IN 46176
MLS# 22126250Listed by: F.C. TUCKER COMPANY - New
 $175,000Active3 beds 1 baths1,288 sq. ft.
218 E Mechanic Street, Shelbyville, IN 46176
MLS# 22126659Listed by: KELLER WILLIAMS INDY METRO PARTNERS - New
 $178,000Active3 beds 2 baths1,130 sq. ft.
324 W Locust Street, Shelbyville, IN 46176
MLS# 22126593Listed by: HOOSIER, REALTORS


Protect your home and budget from life's surprises with an Assurant Home Warranty, backed by a partner that supports you through every step of homeownership. Explore Plans.
© 2026 Better Homes and Gardens Real Estate LLC. An Anywhere Real Estate company. All rights reserved. Better Homes and Gardens® Real Estate is a registered trademark owned by Meredith Operations Corporation, licensed to Better Homes and Gardens Real Estate LLC and used with permission. Better Homes and Gardens Real Estate LLC fully supports the principles of the Fair Housing Act and the Equal Opportunity Act. Listing information is deemed reliable but is not guaranteed accurate.
Each office is independently owned and operated.
Any services or products provided by third parties are not provided by, affiliated with or related to Better Homes and Gardens Real Estate LLC, or its affiliated companies.