
1447 Bigleaf Drive, Sheridan, IN 46069
Local realty services provided by:Better Homes and Gardens Real Estate Gold Key
1447 Bigleaf Drive,Sheridan, IN 46069
$349,900
- 4 Beds
- 3 Baths
- 2,243 sq. ft.
- Single family
- Active
Listed by: hesham abdelhadi
Office: advanced real estate
MLS#:22127651
Source:IN_MIBOR | Licensed in Indiana
Price summary
- Price:$349,900
- Price per sq. ft.:$156
About this home
Discover refined living at 1447 Bigleaf DR, SHERIDAN, IN. Built in 2022, this 2243 square foot single family residence is in great condition and presents an attractive property designed for modern sensibilities. The heart of this home is an open-plan kitchen, seamlessly integrated with the living room. It features sleek stainless steel appliances, elegant stone counters, and a functional island, creating an ideal space for both everyday living and entertaining. The bathrooms are thoughtfully designed for comfort and convenience. One bathroom offers a double vanity and a spacious walk-in shower, providing a spa-like experience. For added privacy and ease, one of the bedrooms includes an ensuite bathroom. This two-story craftsman-style home also includes a built-in garage for practical storage and parking, and a welcoming porch, perfect for enjoying the outdoors. To truly appreciate the thoughtful design and comfortable living offered by this property, schedule a private viewing today....
Contact an agent
Home facts
- Year built:2022
- Subdivision & Development:Maple Run
- Listing ID #:22127651
- Added:1 day(s) ago
- Updated:September 25, 2026 at 02:45 AM
Rooms and interior
- Bedrooms:4
- Total bathrooms:3
- Full bathrooms:2
- Half bathrooms:1
- Dining Description:Dining Combo/Kitchen
- Kitchen Description:Dishwasher, Electric Oven, Microwave, Refrigerator
- Living area:2,243 sq. ft.
Heating and cooling
- Cooling:Central Electric
- Heating:Forced Air
- Central air:Yes
Structure and exterior
- Year built:2022
- Building area:2,243 sq. ft.
- Lot area:0.15 Acres
- Construction Materials:Brick, Stone, Vinyl Siding
- Foundation Description:Slab
Schools
- High school:Sheridan High School
- Middle school:Sheridan Middle School
- Elementary school:Sheridan Elementary School
Utilities
- Water:Public Water
Finances and disclosures
- Price:$349,900
- Price per sq. ft.:$156
Features and amenities
- Appliances:Microwave, Refrigerator, Water Heater
Parking
- Garage:Yes
- Garage spaces:2
New listings near 1447 Bigleaf Drive
- Open Sun, 1 to 3pmNew
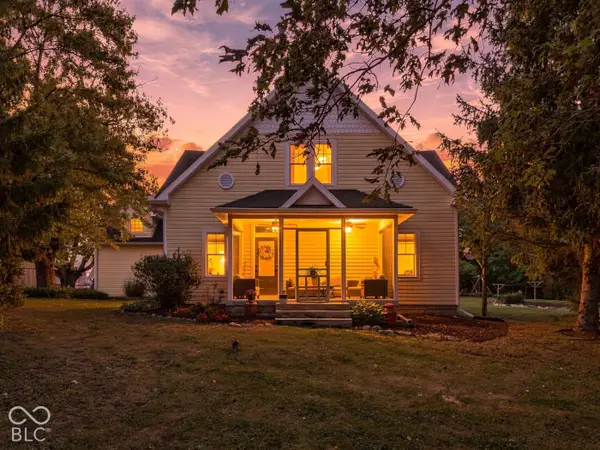 $645,000Active4 beds 3 baths3,483 sq. ft.
1922 W 246th Street, Sheridan, IN 46069
MLS# 22127780Listed by: KELLER WILLIAMS INDY METRO NE - New
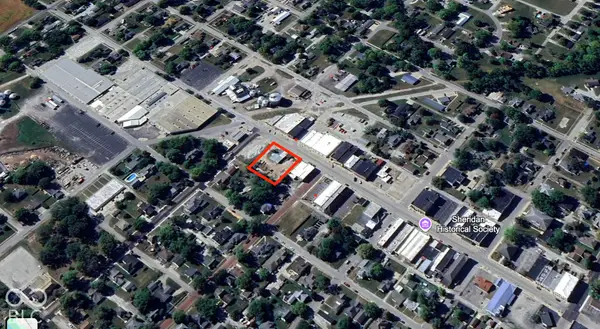 $800,000Active0.45 Acres
507 S Main, Sheridan, IN 46069
MLS# 22128029Listed by: WKRP INDY REAL ESTATE - New
 $129,000Active3 beds 1 baths960 sq. ft.
1108 S Adams Street, Sheridan, IN 46069
MLS# 845591Listed by: KERI HIR - New
 $359,900Active4 beds 3 baths3,350 sq. ft.
1102 Maple Run Drive, Sheridan, IN 46069
MLS# 22124863Listed by: PRIME REAL ESTATE - New
 $164,900Active-- beds -- baths
104 E 4th Street, Sheridan, IN 46069
MLS# 22126353Listed by: KELLER WILLIAMS INDY METRO PARTNERS - New
 $249,900Active3 beds 2 baths1,260 sq. ft.
410 W Warrior Court, Sheridan, IN 46069
MLS# 22126023Listed by: CENTURY 21 SCHEETZ - New
 $524,127Active5 beds 3 baths3,351 sq. ft.
19703 Hillyer Lane, Sheridan, IN 46069
MLS# 22126218Listed by: F.C. TUCKER COMPANY - New
 $404,578Active2 beds 2 baths1,753 sq. ft.
1278 Folsome Avenue, Sheridan, IN 46069
MLS# 22126040Listed by: F.C. TUCKER COMPANY 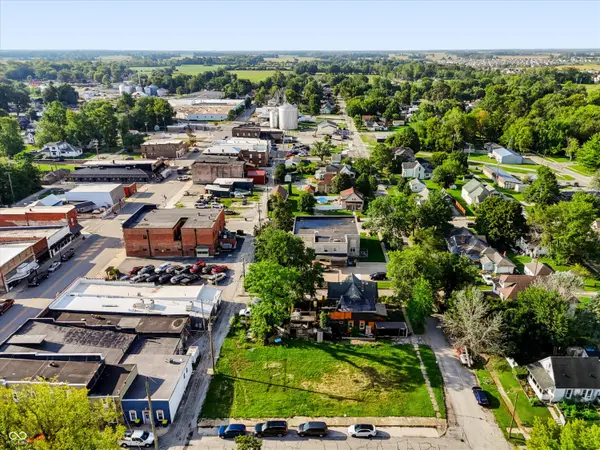 $165,000Active0.27 Acres
108 W 3rd Street, Sheridan, IN 46069
MLS# 22123380Listed by: CENTURY 21 SCHEETZ


Protect your home and budget from life's surprises with an Assurant Home Warranty, backed by a partner that supports you through every step of homeownership. Explore Plans.
© 2026 Better Homes and Gardens Real Estate LLC. An Anywhere Real Estate company. All rights reserved. Better Homes and Gardens® Real Estate is a registered trademark owned by Meredith Operations Corporation, licensed to Better Homes and Gardens Real Estate LLC and used with permission. Better Homes and Gardens Real Estate LLC fully supports the principles of the Fair Housing Act and the Equal Opportunity Act. Listing information is deemed reliable but is not guaranteed accurate.
Each office is independently owned and operated.
Any services or products provided by third parties are not provided by, affiliated with or related to Better Homes and Gardens Real Estate LLC, or its affiliated companies.