
1922 W 246th Street, Sheridan, IN 46069
Local realty services provided by:Better Homes and Gardens Real Estate Gold Key
Upcoming open houses
- Sun, Sep 2701:00 pm - 03:00 pm
Listed by: kim alexander, joy alcock
Office: keller williams indy metro ne
MLS#:22127780
Source:IN_MIBOR | Licensed in Indiana
Price summary
- Price:$645,000
- Price per sq. ft.:$172.28
About this home
Stunning country setting on almost 3-acres with mature trees, a tranquil creek, thriving fruit trees, grapevines, and a dedicated garden area. This expansive property also includes an incredible play space, fenced yard, a remarkable over 100-year-old timber frame barn, and a well-established chicken coop in the additional storage shed. So much storage opportunity & outdoor space to explore & enjoy! Indoors is a truly classic farmhouse with so many modern updates & amenities. Impressive 10-foot ceilings, elegant transoms above doorways, original hardwood flooring, & beautiful woodwork flow all throughout the home. Spanning 3,233 square feet, the layout includes four bedrooms, two and a half bathrooms, dual staircases, a versatile loft space, and a converted attic space turned finish game/bonus room! Enter through the covered, screened in porch into a spacious dining room with incredible accent ceiling & crown molding. The inviting kitchen has so much classic & rustic charm from the soft blue painted cabinets to the subway tile backsplash, corner workspace & built-in hutch. Just off the kitchen is the living room with gorgeous wood beams on the ceiling, original hardwood floors, and an overall generously sized room with great potential layout options. The primary bedroom is conveniently located on the main level & features two walk-in closets. The primary bathroom has been completely remodeled & features a luxurious soaker tub, walk-in shower, dual vanities & offers a spa-like retreat. All additional bedrooms are spacious & provide both comfort and flexibility. Enjoy a cute little reading nook, large playroom area, and a recently finished media room. An over-sized garage provides ample parking and storage. This property delivers a blend of historical elegance and modern convenience in an incredibly serene & private setting. Endless potential and possibilities abound!...
Contact an agent
Home facts
- Year built:1910
- Subdivision & Development:No Subdivision
- Listing ID #:22127780
- Added:1 day(s) ago
- Updated:September 25, 2026 at 04:40 AM
Rooms and interior
- Bedrooms:4
- Total bathrooms:3
- Full bathrooms:2
- Half bathrooms:1
- Dining Description:Dining Combo/Family Room, Formal Dining Room
- Kitchen Description:Dishwasher, Disposal, Gas Oven, Microwave, Range Hood, Refrigerator
- Basement:Yes
- Basement Description:Basement, Cellar
- Living area:3,483 sq. ft.
Heating and cooling
- Cooling:Central Electric
- Heating:Forced Air, Heat Pump, Propane
- Central air:Yes
Structure and exterior
- Year built:1910
- Building area:3,483 sq. ft.
- Lot area:2.98 Acres
- Lot Features:Mature Trees, Not In Subdivision
- Exterior Features:Barn Mini, Storage
- Foundation Description:Block
Schools
- High school:Sheridan High School
- Middle school:Sheridan Middle School
- Elementary school:Sheridan Elementary School
Finances and disclosures
- Price:$645,000
- Price per sq. ft.:$172.28
Features and amenities
- Appliances:Microwave, Refrigerator, Washer, Water Softener Owned
- Laundry features:Dryer, Washer
- Amenities:Sump Pump, Wood Work Painted
Parking
- Garage:Yes
- Garage spaces:2
New listings near 1922 W 246th Street
- New
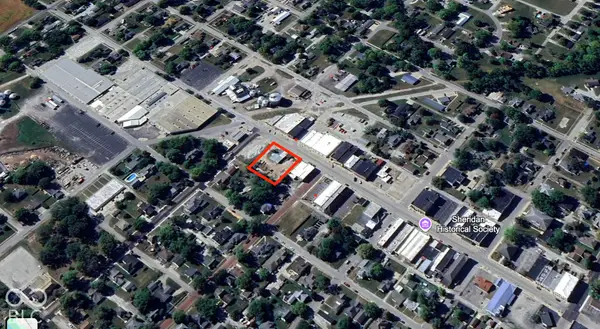 $800,000Active0.45 Acres
507 S Main, Sheridan, IN 46069
MLS# 22128029Listed by: WKRP INDY REAL ESTATE - New
 $349,900Active4 beds 3 baths2,243 sq. ft.
1447 Bigleaf Drive, Sheridan, IN 46069
MLS# 22127651Listed by: ADVANCED REAL ESTATE - New
 $129,000Active3 beds 1 baths960 sq. ft.
1108 S Adams Street, Sheridan, IN 46069
MLS# 845591Listed by: KERI HIR - New
 $359,900Active4 beds 3 baths3,350 sq. ft.
1102 Maple Run Drive, Sheridan, IN 46069
MLS# 22124863Listed by: PRIME REAL ESTATE - New
 $164,900Active-- beds -- baths
104 E 4th Street, Sheridan, IN 46069
MLS# 22126353Listed by: KELLER WILLIAMS INDY METRO PARTNERS - New
 $249,900Active3 beds 2 baths1,260 sq. ft.
410 W Warrior Court, Sheridan, IN 46069
MLS# 22126023Listed by: CENTURY 21 SCHEETZ - New
 $524,127Active5 beds 3 baths3,351 sq. ft.
19703 Hillyer Lane, Sheridan, IN 46069
MLS# 22126218Listed by: F.C. TUCKER COMPANY - New
 $404,578Active2 beds 2 baths1,753 sq. ft.
1278 Folsome Avenue, Sheridan, IN 46069
MLS# 22126040Listed by: F.C. TUCKER COMPANY 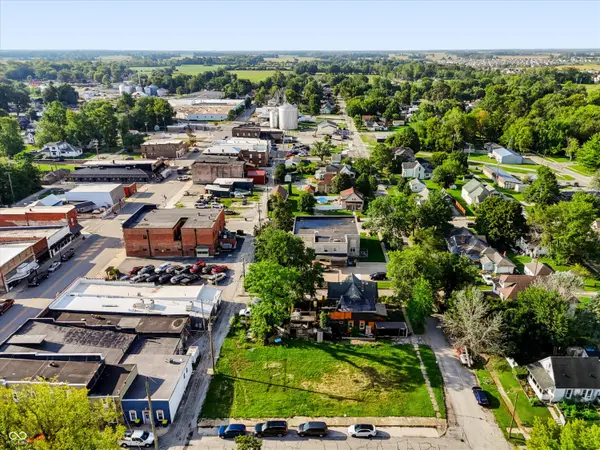 $165,000Active0.27 Acres
108 W 3rd Street, Sheridan, IN 46069
MLS# 22123380Listed by: CENTURY 21 SCHEETZ


Protect your home and budget from life's surprises with an Assurant Home Warranty, backed by a partner that supports you through every step of homeownership. Explore Plans.
© 2026 Better Homes and Gardens Real Estate LLC. An Anywhere Real Estate company. All rights reserved. Better Homes and Gardens® Real Estate is a registered trademark owned by Meredith Operations Corporation, licensed to Better Homes and Gardens Real Estate LLC and used with permission. Better Homes and Gardens Real Estate LLC fully supports the principles of the Fair Housing Act and the Equal Opportunity Act. Listing information is deemed reliable but is not guaranteed accurate.
Each office is independently owned and operated.
Any services or products provided by third parties are not provided by, affiliated with or related to Better Homes and Gardens Real Estate LLC, or its affiliated companies.