
19332 Atwater, Sheridan, IN 46069
Local realty services provided by:Better Homes and Gardens Real Estate Gold Key
Listed by: seija brown, brian wignall
Office: f.c. tucker company
MLS#:22123235
Source:IN_MIBOR | Licensed in Indiana
Price summary
- Price:$348,351
- Price per sq. ft.:$215.7
About this home
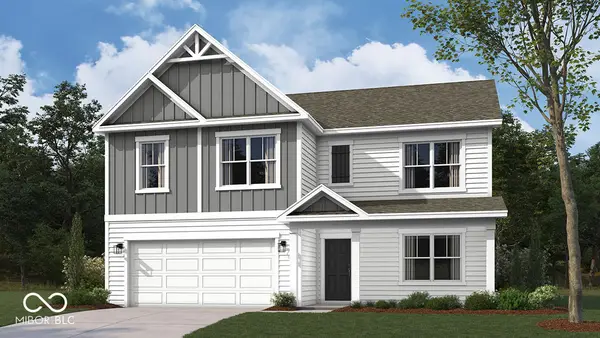
Olthof Homes presents the Cordoba. Step into this beautifully designed 1615 sf paired villa featuring an open-concept layout perfect for modern living. This 3-bedroom, 2-bathroom home offers a spacious kitchen, with painted white cabinets, back splash and all 4 GE Stainless Steel Appliances. Dining and living area that flows seamlessly into a bright and inviting sunroom overlooking one of our beautiful ponds - ideal for relaxing or entertaining. The primary bedroom offers an en-suite bathroom with 2 sinks and generous walk-in closet space, while the second bedroom and full guest bath offer comfortable accommodations. Thoughtfully designed with modern living in mind, this villa offers low maintenance living at its finest. The community is incorporated by the City of Westfield Schools. Upgrades in the home: Maple Painted White Cabinets with hardware and back splash in kitchen, Sunroom overlooking pond, Attached 2 Car Garage, Tankless Water Heater, 3rd bedroom in lieu of flex room. Floor Plan Changes w/ Room Dimensions: Original Floor Plain is 1515, by adding the 10x10 Sunroom - the total livable square footage is 1615. Outdoor patio is 10x10. Amenities: up-to 4mi paved walking/bike trails, ponds, playground, covered shed on pond featuring outdoor kitchen & gas firepit....
Contact an agent
Home facts
- Year built:2026
- Subdivision & Development:Atwater
- Listing ID #:22123235
- Added:8 day(s) ago
- Updated:September 07, 2026 at 03:11 PM
Rooms and interior
- Bedrooms:3
- Total bathrooms:2
- Full bathrooms:2
- Dining Description:Breakfast Room, Dining Combo/Great Room, Other Eating Area
- Kitchen Description:Dishwasher, Disposal, ENERGY STAR Qualified Appliances, Gas Oven, Microwave Hood, Refrigerator
- Living area:1,615 sq. ft.
Heating and cooling
- Cooling:Central Electric
- Heating:Forced Air
- Central air:Yes
Structure and exterior
- Year built:2026
- Building area:1,615 sq. ft.
- Lot area:0.13 Acres
- Lot Features:Curbs, Mature Trees, On Trail, Sidewalks, Storm Sewer, Street Lights, Wooded
- Architectural Style:Craftsman
- Construction Materials:Vinyl With Stone
- Exterior Features:Sprinkler System, Water Feature Fountain
- Foundation Description:Slab
Schools
- High school:Westfield High School
- Middle school:Westfield Middle School
- Elementary school:Monon Trail Elementary School
Finances and disclosures
- Price:$348,351
- Price per sq. ft.:$215.7
Features and amenities
- Appliances:Refrigerator, Smoke Alarm
- Laundry features:Laundry in Unit
- Amenities:Attic Access
Parking
- Parking description:Garage Door Opener, Keyless Entry
- Garage:Yes
- Garage spaces:2
New listings near 19332 Atwater
- New
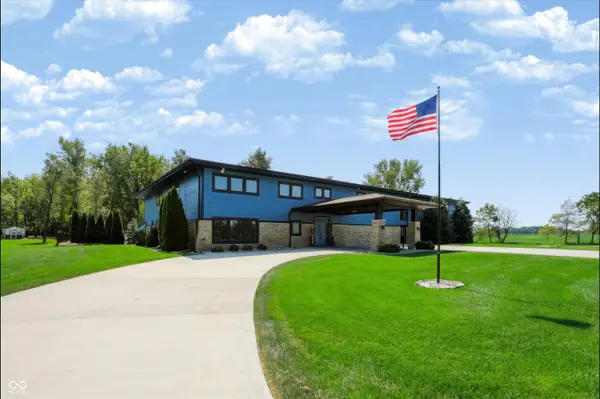 $2,788,999Active5 beds 7 baths7,354 sq. ft.
1705 W 246th Street, Sheridan, IN 46069
MLS# 22124671Listed by: CENTURY 21 SCHEETZ - New
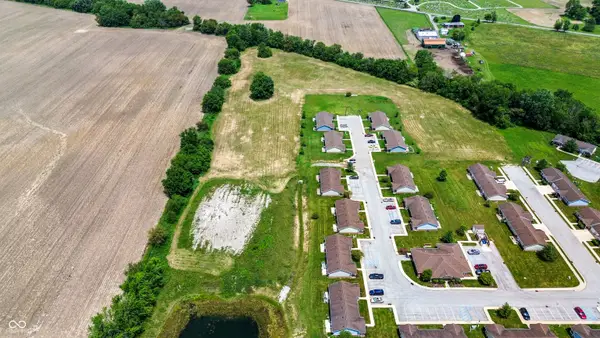 $475,000Active8.65 Acres
0 Basil, Sheridan, IN 46069
MLS# 22124338Listed by: LYONS REALTY 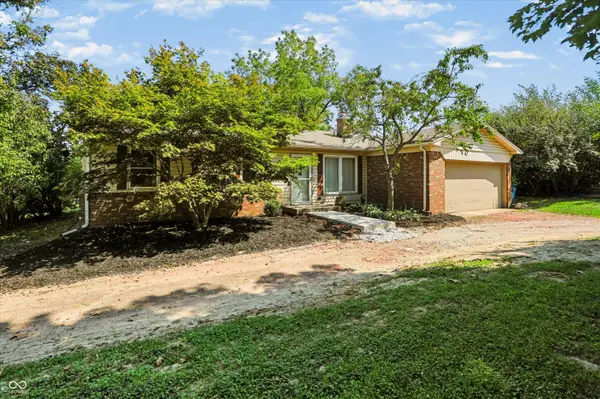 $315,000Pending3 beds 2 baths1,216 sq. ft.
23271 Dunbar Road, Sheridan, IN 46069
MLS# 22117608Listed by: CENTURY 21 SCHEETZ- New
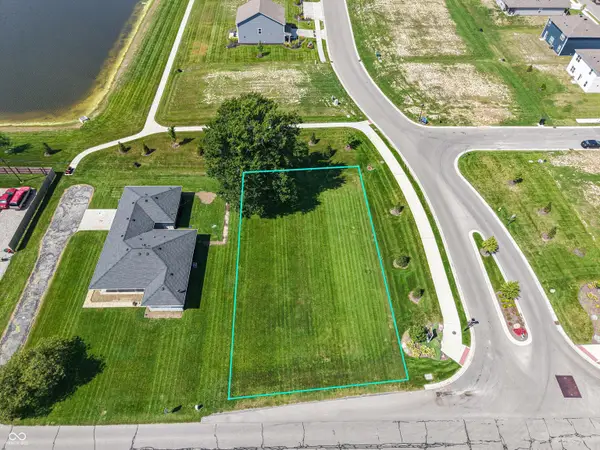 $75,000Active0.26 Acres
24372 Hinesley Road, Sheridan, IN 46069
MLS# 22123194Listed by: F.C. TUCKER COMPANY - New
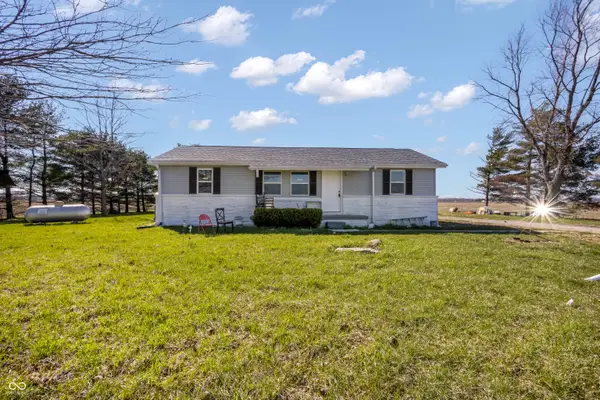 $297,000Active3 beds 2 baths1,680 sq. ft.
27440 Six Points Road, Sheridan, IN 46069
MLS# 22123930Listed by: HSI COMMERCIAL & RESIDENTIAL GROUP, INC 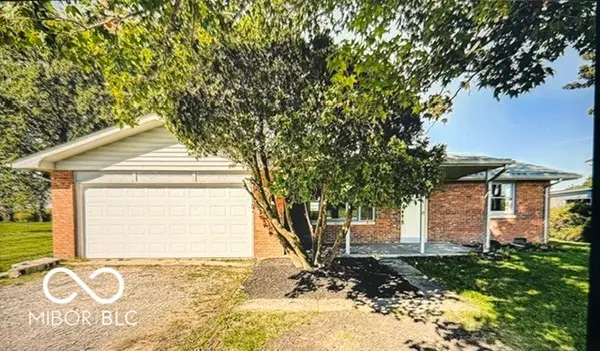 $284,900Pending3 beds 2 baths1,483 sq. ft.
25810 Jerkwater Road, Sheridan, IN 46069
MLS# 22123877Listed by: HOMEWARD BOUND REALTY LLC- New
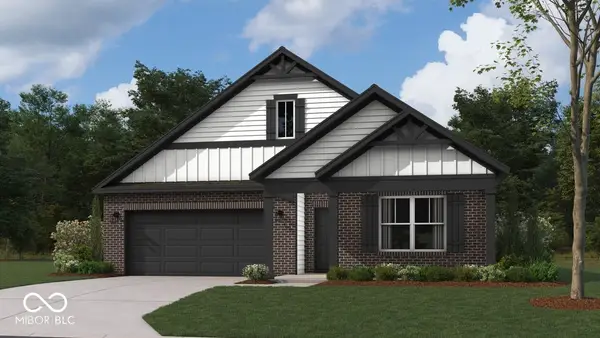 $359,450Active3 beds 2 baths1,818 sq. ft.
24425 Godby Street, Sheridan, IN 46069
MLS# 22123675Listed by: DRH REALTY OF INDIANA, LLC - New
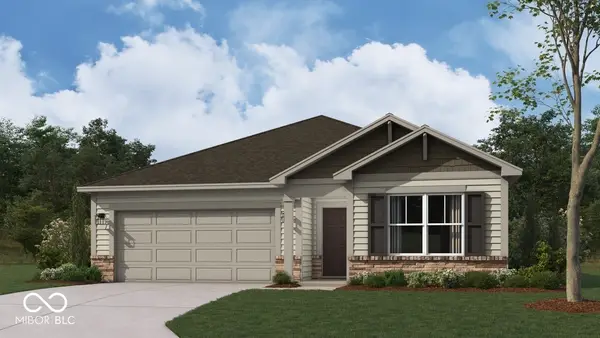 $329,000Active3 beds 2 baths1,601 sq. ft.
24438 Godby Street, Sheridan, IN 46069
MLS# 22123476Listed by: DRH REALTY OF INDIANA, LLC - New
 $375,000Active5 beds 3 baths2,600 sq. ft.
24396 Godby Street, Sheridan, IN 46069
MLS# 22123175Listed by: DRH REALTY OF INDIANA, LLC


Protect your home and budget from life's surprises with an Assurant Home Warranty, backed by a partner that supports you through every step of homeownership. Explore Plans.
© 2026 Better Homes and Gardens Real Estate LLC. An Anywhere Real Estate company. All rights reserved. Better Homes and Gardens® Real Estate is a registered trademark owned by Meredith Operations Corporation, licensed to Better Homes and Gardens Real Estate LLC and used with permission. Better Homes and Gardens Real Estate LLC fully supports the principles of the Fair Housing Act and the Equal Opportunity Act. Listing information is deemed reliable but is not guaranteed accurate.
Each office is independently owned and operated.
Any services or products provided by third parties are not provided by, affiliated with or related to Better Homes and Gardens Real Estate LLC, or its affiliated companies.