
206 W 266th Street W, Sheridan, IN 46069
Local realty services provided by:Better Homes and Gardens Real Estate Gold Key
206 W 266th Street W,Sheridan, IN 46069
$899,000
- 4 Beds
- 3 Baths
- 3,032 sq. ft.
- Single family
- Active
Upcoming open houses
- Sun, Sep 2712:00 pm - 05:00 pm
Listed by: sandy rusk
Office: movoto, inc
MLS#:22128201
Source:IN_MIBOR | Licensed in Indiana
Price summary
- Price:$899,000
- Price per sq. ft.:$284.31
About this home
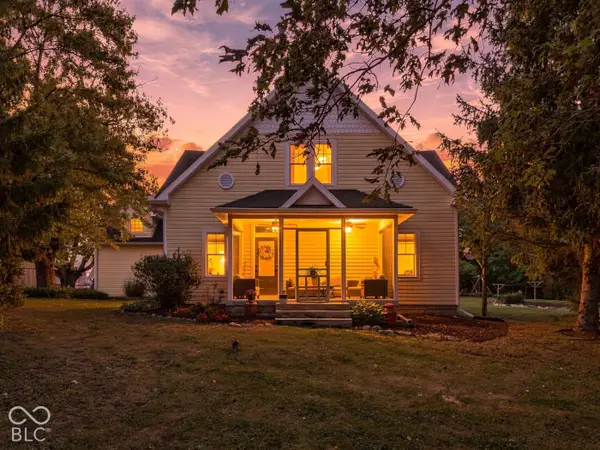
The wide-open spaces are calling you to Sheridan, Indiana! This 6-acre property is truly unique with a park like setting and beautiful, mature trees. Located just north of popular Westfield and easy access to US31, it is the perfect location to get out of the city. The home was built in 1904 and has been totally renovated. The floorplan was slightly modified to fit today's active lifestyles. Its spacious kitchen makes the perfect gathering place with a center island and view of the lovely grounds. You will have tons of storage space in the 42" high Maple cabinets. And cooking will be a joy with the beautiful new appliances. The large laundry room is located on the main level with a laundry chute from the master bath above. The master bedroom is 16 x 27 with an ensuite master bath featuring a tile shower and a separate tub. 2 additional bedrooms are located on the 2nd level, along with a loft and full bath. The 4th bedroom is located on the main level with a full bath. It is perfect for an in-law space or private office. The attached garage can hold up to 3 vehicles with lots of storage space and a work bench. The "barn" is a separate detached garage space that is approximately 1,200 sq ft. If you have 4 wheelers, motorcycles, a boat or other outdoor vehicles....you can probably fit them all. You can host bonfires, cookouts and other entertaining. Parking will never be a problem either. The future memories are endless. Come see this amazing home....
Contact an agent
Home facts
- Year built:1904
- Subdivision & Development:No Subdivision
- Listing ID #:22128201
- Added:1 day(s) ago
- Updated:September 27, 2026 at 03:02 PM
Rooms and interior
- Bedrooms:4
- Total bathrooms:3
- Full bathrooms:3
- Dining Description:Dining Combo/Kitchen, Formal Dining Room
- Kitchen Description:Dishwasher, Disposal, Gas Cooktop, Microwave, Refrigerator
- Basement:Yes
- Basement Description:Basement, Partial, Unfinished
- Living area:3,032 sq. ft.
Heating and cooling
- Cooling:Central Electric
- Heating:Propane
- Central air:Yes
Structure and exterior
- Year built:1904
- Building area:3,032 sq. ft.
- Lot area:6.04 Acres
- Lot Features:Mature Trees, Not In Subdivision, Wooded
- Architectural Style:Victorian
- Construction Materials:Aluminum Siding
- Exterior Features:Storage
- Foundation Description:Block, Concrete Perimeter, Crawl Space, Partial, Rock
Schools
- High school:Sheridan High School
- Middle school:Sheridan Middle School
- Elementary school:Sheridan Elementary School
Utilities
- Water:Well
Finances and disclosures
- Price:$899,000
- Price per sq. ft.:$284.31
Features and amenities
- Appliances:Gas Cooktop, Microwave, Refrigerator
- Amenities:Supplemental Storage, Wood Work Painted
Parking
- Parking description:Finished Garage, Garage Door Opener, Service Door
- Garage:Yes
- Garage spaces:4
New listings near 206 W 266th Street W
- New
 $351,355Active4 beds 2 baths1,771 sq. ft.
24413 Godby Street, Sheridan, IN 46069
MLS# 22128266Listed by: DRH REALTY OF INDIANA, LLC - New
 $404,900Active5 beds 3 baths2,904 sq. ft.
24468 Godby Street, Sheridan, IN 46069
MLS# 22128213Listed by: DRH REALTY OF INDIANA, LLC - New
 $275,000Active3 beds 1 baths1,488 sq. ft.
24360 Hinesley Road, Sheridan, IN 46069
MLS# 22127976Listed by: F.C. TUCKER COMPANY - Open Sun, 1 to 3pmNew
 $645,000Active4 beds 3 baths3,483 sq. ft.
1922 W 246th Street, Sheridan, IN 46069
MLS# 22127780Listed by: KELLER WILLIAMS INDY METRO NE - New
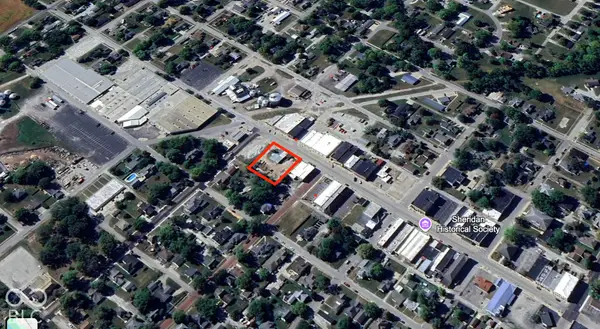 $800,000Active0.45 Acres
507 S Main, Sheridan, IN 46069
MLS# 22128029Listed by: WKRP INDY REAL ESTATE - New
 $349,900Active4 beds 3 baths2,243 sq. ft.
1447 Bigleaf Drive, Sheridan, IN 46069
MLS# 22127651Listed by: ADVANCED REAL ESTATE - New
 $129,000Active3 beds 1 baths960 sq. ft.
1108 S Adams Street, Sheridan, IN 46069
MLS# 845591Listed by: KERI HIR - New
 $349,900Active4 beds 3 baths3,350 sq. ft.
1102 Maple Run Drive, Sheridan, IN 46069
MLS# 22124863Listed by: PRIME REAL ESTATE  $164,900Active-- beds -- baths
104 E 4th Street, Sheridan, IN 46069
MLS# 22126353Listed by: KELLER WILLIAMS INDY METRO PARTNERS


Protect your home and budget from life's surprises with an Assurant Home Warranty, backed by a partner that supports you through every step of homeownership. Explore Plans.
© 2026 Better Homes and Gardens Real Estate LLC. An Anywhere Real Estate company. All rights reserved. Better Homes and Gardens® Real Estate is a registered trademark owned by Meredith Operations Corporation, licensed to Better Homes and Gardens Real Estate LLC and used with permission. Better Homes and Gardens Real Estate LLC fully supports the principles of the Fair Housing Act and the Equal Opportunity Act. Listing information is deemed reliable but is not guaranteed accurate.
Each office is independently owned and operated.
Any services or products provided by third parties are not provided by, affiliated with or related to Better Homes and Gardens Real Estate LLC, or its affiliated companies.