
553 Alder Way, Sheridan, IN 46069
Local realty services provided by:Better Homes and Gardens Real Estate Gold Key
553 Alder Way,Sheridan, IN 46069
$389,900
- 4 Beds
- 3 Baths
- - sq. ft.
- Single family
- Sold
Listed by: john dewitt
Office: trueblood real estate
MLS#:22112832
Source:IN_MIBOR | Licensed in Indiana
Sorry, we are unable to map this address
Price summary
- Price:$389,900
About this home
Built in 2025 and loaded with upgrades, this 2,484 sq ft Maple Run home is the one you've been waiting for. Tray ceilings in the living room and primary bedroom give it that upscale look right when you walk in. The kitchen features quartz countertops with nearly new appliances, and the extended back patio and sunroom make this place perfect for year-round entertaining. Step outside to a fully fenced backyard - your own private space to relax or let the kids and pets run free. The layout is incredibly versatile. The main floor features the primary suite, a second bedroom, a dedicated office that could easily serve as a 4th bedroom, 2 full baths, and a sunroom. Head upstairs to a private loft, third bedroom, and a full bath, perfect for guests, teens, or a flex space. The finished 3-car garage with epoxy-sealed floor is a standout, and the driveway is extended for full 3-car coverage. Whether you have toys, tools, or just need the space, this garage delivers. Here's something you don't see every day. The under-stairs closet is a fully reinforced storm shelter with triple studs and double layers of 1.5-inch plywood. Real protection when Indiana weather gets serious. Roof, HVAC, water heater, windows, and appliances are all one year old or less. Smart thermostat and Ring doorbell included. Sheridan Community Schools. Boone Power and American Water service the home. Homes like this don't last. Come see it before someone else does. Assumable VA loan at 5.49% to those that qualify...
Contact an agent
Home facts
- Year built:2025
- Subdivision & Development:Maple Run
- Listing ID #:22112832
- Added:72 day(s) ago
- Updated:September 19, 2026 at 07:07 AM
Rooms and interior
- Bedrooms:4
- Total bathrooms:3
- Full bathrooms:3
- Dining Description:Dining Combo/Kitchen
- Kitchen Description:Dishwasher, Disposal, Electric Oven, Microwave, Microwave Hood, Refrigerator
Heating and cooling
- Cooling:Central Electric
- Heating:Electric, Forced Air
- Central air:Yes
Structure and exterior
- Year built:2025
- Construction Materials:Brick, Cement Siding
- Exterior Features:Gas Grill
- Foundation Description:Slab
Schools
- High school:Sheridan High School
- Middle school:Sheridan Middle School
- Elementary school:Sheridan Elementary School
Utilities
- Water:Public Water
Finances and disclosures
- Price:$389,900
Features and amenities
- Appliances:Microwave, Refrigerator
- Amenities:Attic Access
Parking
- Parking description:Finished Garage, Garage Door Opener, Service Door
- Garage:Yes
- Garage spaces:3
New listings near 553 Alder Way
- New
 $129,000Active3 beds 1 baths960 sq. ft.
1108 S Adams Street, Sheridan, IN 46069
MLS# 845591Listed by: KERI HIR - New
 $369,900Active4 beds 3 baths3,350 sq. ft.
1102 Maple Run Drive, Sheridan, IN 46069
MLS# 22124863Listed by: PRIME REAL ESTATE - New
 $164,900Active-- beds -- baths
104 E 4th Street, Sheridan, IN 46069
MLS# 22126353Listed by: KELLER WILLIAMS INDY METRO PARTNERS - New
 $249,900Active3 beds 2 baths1,260 sq. ft.
410 W Warrior Court, Sheridan, IN 46069
MLS# 22126023Listed by: CENTURY 21 SCHEETZ - New
 $524,127Active5 beds 3 baths3,351 sq. ft.
19703 Hillyer Lane, Sheridan, IN 46069
MLS# 22126218Listed by: F.C. TUCKER COMPANY - New
 $404,578Active2 beds 2 baths1,753 sq. ft.
1278 Folsome Avenue, Sheridan, IN 46069
MLS# 22126040Listed by: F.C. TUCKER COMPANY - New
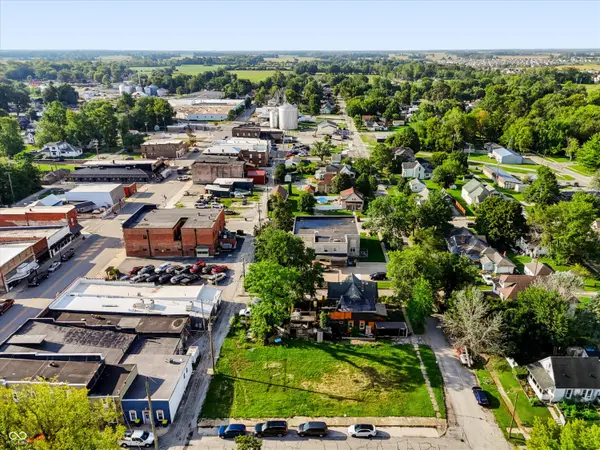 $165,000Active0.27 Acres
108 W 3rd Street, Sheridan, IN 46069
MLS# 22123380Listed by: CENTURY 21 SCHEETZ 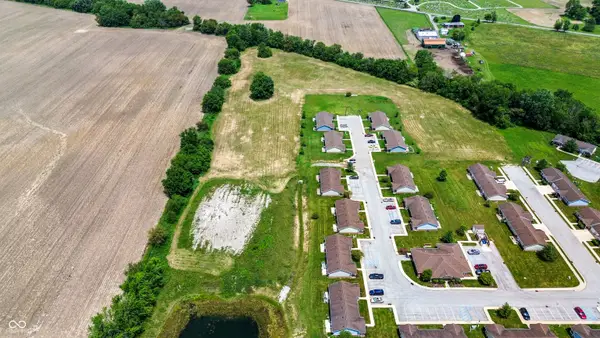 $475,000Active8.65 Acres
0 Basil, Sheridan, IN 46069
MLS# 22124338Listed by: LYONS REALTY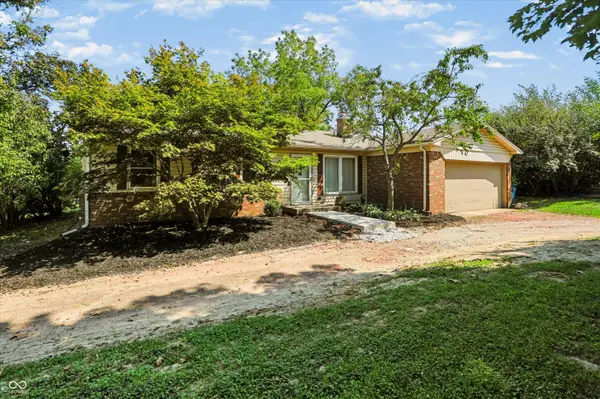 $315,000Active3 beds 2 baths1,216 sq. ft.
23271 Dunbar Road, Sheridan, IN 46069
MLS# 22117608Listed by: CENTURY 21 SCHEETZ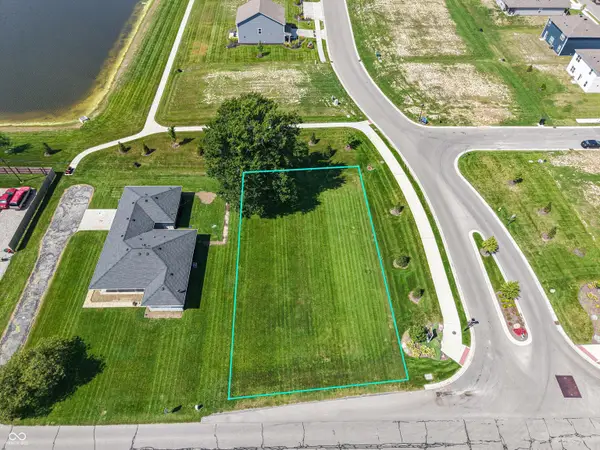 $75,000Active0.26 Acres
24372 Hinesley Road, Sheridan, IN 46069
MLS# 22123194Listed by: F.C. TUCKER COMPANY


Protect your home and budget from life's surprises with an Assurant Home Warranty, backed by a partner that supports you through every step of homeownership. Explore Plans.
© 2026 Better Homes and Gardens Real Estate LLC. An Anywhere Real Estate company. All rights reserved. Better Homes and Gardens® Real Estate is a registered trademark owned by Meredith Operations Corporation, licensed to Better Homes and Gardens Real Estate LLC and used with permission. Better Homes and Gardens Real Estate LLC fully supports the principles of the Fair Housing Act and the Equal Opportunity Act. Listing information is deemed reliable but is not guaranteed accurate.
Each office is independently owned and operated.
Any services or products provided by third parties are not provided by, affiliated with or related to Better Homes and Gardens Real Estate LLC, or its affiliated companies.