
7640 W County Road 350 S, Shirley, IN 47384
Local realty services provided by:Better Homes and Gardens Real Estate Gold Key
7640 W County Road 350 S,Shirley, IN 47384
$499,900
- 3 Beds
- 3 Baths
- 1,662 sq. ft.
- Single family
- Pending
Listed by: sarah springman
Office: berkshire hathaway home
MLS#:22119648
Source:IN_MIBOR | Licensed in Indiana
Price summary
- Price:$499,900
- Price per sq. ft.:$179.69
About this home
Ready to get away from it all? Tucked a half mile off the road on nearly 12 acres, this charming log home offers the perfect blend of privacy, natural beauty, and peaceful country living just one hour east of downtown Indianapolis. Step inside to a soaring cathedral ceiling and a stunning wood-burning fireplace that serves as the centerpiece of the inviting, open-concept living space. The main level features a spacious living room, kitchen, dining area, bedroom, full bath, and convenient laundry/mudroom. Upstairs, the spacious primary suite offers its own private full bath, complete with a relaxing soaking tub and separate walk-in shower. The walkout basement provides endless possibilities and is ready to be finished to suit your needs. It currently offers what could be a third bedroom space, roughed-in half bath, and generous recreation area. Step outside and take in the tranquility from the wraparound main-level deck, where beautiful natural views surround you in every direction. Approximately five acres of the property are wooded, creating a peaceful backdrop and plenty of opportunities to enjoy the outdoors. A 30' x 54' pole barn adds valuable storage and workspace, featuring two overhead doors. The nearly five acres of tillable land are currently cash rented, providing an additional opportunity for income. Whether you're looking for a private homestead, weekend getaway, or peaceful retreat, this one-of-a-kind property offers the space, seclusion, and natural beauty you've been searching for. Don't miss your opportunity to make this hidden gem your own!...
Contact an agent
Home facts
- Year built:2006
- Subdivision & Development:No Subdivision
- Listing ID #:22119648
- Added:61 day(s) ago
- Updated:October 22, 2026 at 08:31 AM
Rooms and interior
- Bedrooms:3
- Total bathrooms:3
- Full bathrooms:2
- Half bathrooms:1
- Dining Description:Dining Combo/Living Room
- Kitchen Description:Dishwasher, Electric Oven, Microwave Hood, Refrigerator
- Basement:Yes
- Basement Description:Basement, Full, Roughed In, Unfinished, Walk-Out Access
- Living area:1,662 sq. ft.
Heating and cooling
- Cooling:Central Electric
- Heating:Forced Air, Propane
- Central air:Yes
Structure and exterior
- Year built:2006
- Building area:1,662 sq. ft.
- Lot area:11.95 Acres
- Lot Features:Mature Trees, Not In Subdivision, Wooded
- Architectural Style:Log
- Exterior Features:Barn Pole
- Foundation Description:Concrete Perimeter
Schools
- High school:Knightstown High School
- Elementary school:Knightstown Elementary School
Finances and disclosures
- Price:$499,900
- Price per sq. ft.:$179.69
Features and amenities
- Appliances:Refrigerator, Water Softener Owned
- Amenities:Wood Work Stained
New listings near 7640 W County Road 350 S
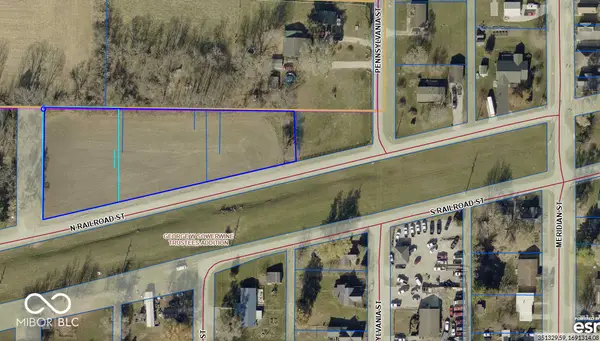 $45,000Active1.63 Acres
0 N Railroad Street, Shirley, IN 47384
MLS# 22122637Listed by: F.C. TUCKER COMPANY $150,000Active2 beds 1 baths976 sq. ft.
208 N White Street, Shirley, IN 47384
MLS# 22121940Listed by: CARPENTER, REALTORS $109,900Pending2 beds 1 baths1,046 sq. ft.
608 White Street, Shirley, IN 47384
MLS# 22107668Listed by: RED BRIDGE REAL ESTATE $88,999Active2 beds 1 baths1,064 sq. ft.
132 Pennsylvania St., Shirley, IN 47362
MLS# 10053341Listed by: FC TUCKER RICHMOND $2Pending28.42 Acres
600 North Street, Wilkinson, IN 46186
MLS# 22078035Listed by: CENTURY 21 SCHEETZ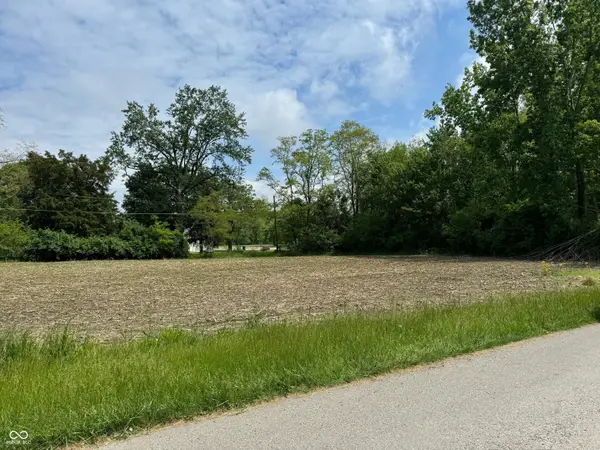 $29,900Pending0.51 Acres
0 Pennsylvania Street, Shirley, IN 47384
MLS# 22027178Listed by: MAXIMUM RESULTS REAL ESTATE $29,900Pending0.51 Acres
0000 Pennsylvania Street, Shirley, IN 47384
MLS# 22027177Listed by: MAXIMUM RESULTS REAL ESTATE


Protect your home and budget from life's surprises with an Assurant Home Warranty, backed by a partner that supports you through every step of homeownership. Explore Plans.
© 2026 Better Homes and Gardens Real Estate LLC. An Anywhere Real Estate company. All rights reserved. Better Homes and Gardens® Real Estate is a registered trademark owned by Meredith Operations Corporation, licensed to Better Homes and Gardens Real Estate LLC and used with permission. Better Homes and Gardens Real Estate LLC fully supports the principles of the Fair Housing Act and the Equal Opportunity Act. Listing information is deemed reliable but is not guaranteed accurate.
Each office is independently owned and operated.
Any services or products provided by third parties are not provided by, affiliated with or related to Better Homes and Gardens Real Estate LLC, or its affiliated companies.