
1766 E State Road 14, Silver Lake, IN 46982
Local realty services provided by:Better Homes and Gardens Real Estate Connections
Listed by: angie hartley
Office: mike thomas associates, inc.
MLS#:202645879
Source:Indiana Regional MLS
Price summary
- Price:$639,000
- Price per sq. ft.:$151.14
About this home
Your country living dream awaits! Enjoy 15 acres of peaceful country living in this spacious 4-bedroom, 2 full bath, and 2 half bath home offering over 4,000 finished square feet. The main level features a welcoming living room, eat-in kitchen with island, dining room, laundry room, half bath, and a spacious primary suite. Upstairs, you will find three additional bedrooms, a full bath, and a bonus room perfect for a TV room, playroom, or whatever suits your needs. The finished lower level offers even more living space with a large family room, office, craft room, and hobby area. Step outside to the deck overlooking the backyard, perfect for entertaining or simply enjoying the peaceful surroundings. At the back of the property, a 30x40 pole barn with lean-to provides plenty of room for storage, hobbies, or equipment. The property also features a fenced-in pasture, perfect for raising farm animals and enjoying your own hobby farm. The additional farmland is currently leased to a local farmer, with the opportunity for a new owner to continue the lease if desired. With room to spread out both inside and out, this property offers endless possibilities for country living!...
Contact an agent
Home facts
- Year built:1995
- Subdivision & Development:None
- Listing ID #:202645879
- Added:2 day(s) ago
- Updated:November 09, 2026 at 04:18 PM
Rooms and interior
- Bedrooms:4
- Total bathrooms:4
- Full bathrooms:2
- Rooms Total:15
- Flooring:Carpet, Hardwood Floors, Laminate
- Dining Description:Main Level
- Kitchen Description:Breakfast Bar, Eat-In Kitchen, Kitchen Island, Microwave, On Main Level, Range-Gas, Range/Oven Hookup, Refrigerator
- Basement Description:Finished, Full Basement
- Living area:4,030 sq. ft.
Heating and cooling
- Cooling:Central Air
- Heating:Heat Pump, Propane
Structure and exterior
- Roof:Metal
- Year built:1995
- Building area:4,030 sq. ft.
- Lot area:15 Acres
- Architectural Style:Colonial, Two Story
- Construction Materials:Vinyl
- Exterior Features:Deck Open, Landscaped
- Levels:2 Stories
Schools
- High school:Warsaw
- Middle school:Edgewood
- Elementary school:Claypool
Utilities
- Water:Well
- Sewer:Septic
Finances and disclosures
- Price:$639,000
- Price per sq. ft.:$151.14
- Tax amount:$2,638
Features and amenities
- Laundry features:Dryer Hook Up Gas, Main Floor Laundry, Washer Hook-Up
- Amenities:Attic Storage, Built-In Desk, Countertops-Laminate, Detector-Carbon Monoxide, Detector-Smoke, Garage Door Opener, Garden Tub, Sump Pump, Triple Pane Windows
Parking
- Parking description:Asphalt Driveway, Attached
- Garage spaces:2
New listings near 1766 E State Road 14
- New
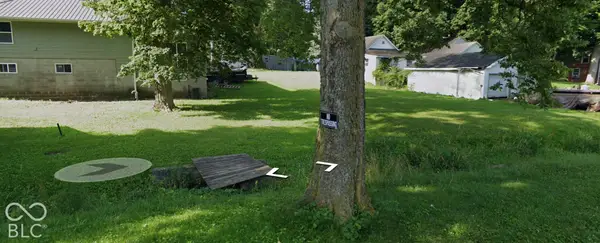 $4,000Active0.07 Acres
West Courtland Drive, Silver Lake, IN 46982
MLS# 22130202Listed by: LPT REALTY - New
 $175,000Active3 beds 2 baths1,144 sq. ft.
1018 N Roosevelt North Street, Silver Lake, IN 46982
MLS# 202645296Listed by: H TEAM DREAM HOMES  Active3 beds 2 baths2,213 sq. ft.
10670 S 100 W Road, Silver Lake, IN 46982
MLS# 202644400Listed by: METZGER PROPERTY SERVICES, LLC $229,500Active3 beds 1 baths2,084 sq. ft.
101 N Neer Dr, Silver Lake, IN 46982
MLS# 202643726Listed by: HOMES LAND & LAKES REALTY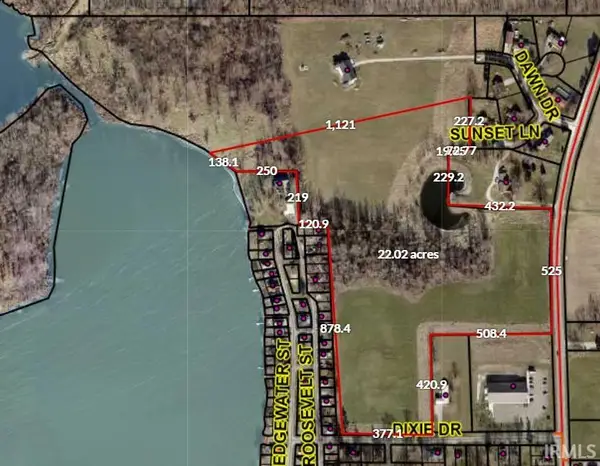 $300,000Active20 Acres
3015 W Dawn Drive, Silver Lake, IN 46982
MLS# 202641742Listed by: SNYDER STRATEGY REALTY INC. $775,900Active3 beds 2 baths3,326 sq. ft.
2238 E State Road 14, Silver Lake, IN 46982
MLS# 202641253Listed by: HOMES LAND & LAKES REALTY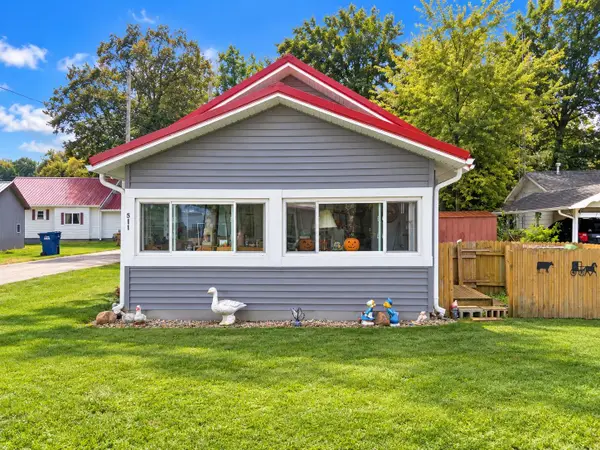 $125,000Active2 beds 1 baths552 sq. ft.
511 W Shutt Avenue, Silver Lake, IN 46982
MLS# 202640745Listed by: COLDWELL BANKER REAL ESTATE GROUP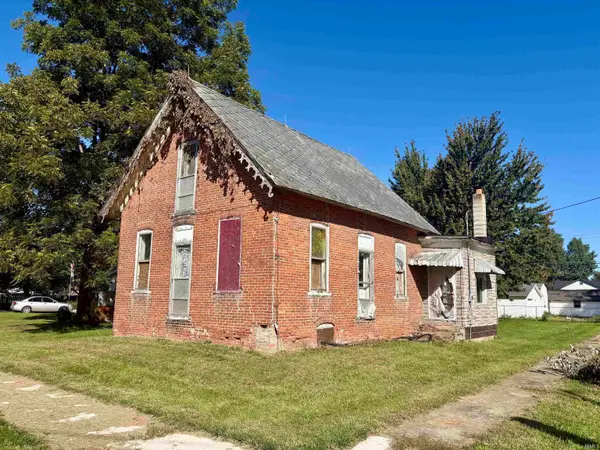 $50,000Pending3 beds 1 baths1,881 sq. ft.
108 S Columbia Street, Silver Lake, IN 46982
MLS# 202640602Listed by: THE GINGERICH GROUP $859,900Active4 beds 3 baths2,866 sq. ft.
13142 N 700 W, Silver Lake, IN 46982
MLS# 202636953Listed by: MOSSY OAK PROPERTIES/INDIANA LAND AND LIFESTYLE


Protect your home and budget from life's surprises with an Assurant Home Warranty, backed by a partner that supports you through every step of homeownership. Explore Plans.
© 2026 Better Homes and Gardens Real Estate LLC. An Anywhere Real Estate company. All rights reserved. Better Homes and Gardens® Real Estate is a registered trademark owned by Meredith Operations Corporation, licensed to Better Homes and Gardens Real Estate LLC and used with permission. Better Homes and Gardens Real Estate LLC fully supports the principles of the Fair Housing Act and the Equal Opportunity Act. Listing information is deemed reliable but is not guaranteed accurate.
Each office is independently owned and operated.
Any services or products provided by third parties are not provided by, affiliated with or related to Better Homes and Gardens Real Estate LLC, or its affiliated companies.