
6616 W Mcclure Drive, Silver Lake, IN 46982
Local realty services provided by:Better Homes and Gardens Real Estate Connections
Listed by: angela racolta, karissa heckmanCell: 317-750-1600
Office: encore sotheby's international realty
MLS#:202632816
Source:Indiana Regional MLS
Price summary
- Price:$589,000
- Price per sq. ft.:$167.33
About this home
If you're looking for lakefront living with room to spread out, this McClure Lake home has a lot to offer. With approximately 130 feet of lake frontage and 1.36 acres, you'll have plenty of space both inside and out while enjoying the quieter setting of this 33-acre no-wake fishing lake near Silver Lake. Spend your days fishing, kayaking, paddleboarding or simply enjoying the view from the large lakeside deck.
This custom-built 3-bedroom, 2.5-bath home offers over 2,000 finished square feet with an open main level designed around the lake views. The great room features an impressive 25-foot cathedral ceiling and oversized patio doors that open to the deck. In the kitchen, you'll find custom rustic hickory shaker cabinetry, quartz countertops, a soapstone island and walk-in pantry.
The main-level primary suite includes two walk-in closets and a private bath with granite double vanity and tiled walk-in shower. Two additional bedrooms are upstairs, while knotty pine doors and trim and a live-edge staircase add character throughout the home.
Need room for the toys? The 42' x 32' garage with 14' doors gives you space for RVs, boats, larger vehicles and lake gear, along with a 50-amp hookup and generator wiring. The walk-out unfinished basement gives the next owner even more room to make their own.
With lake frontage, acreage, a partially wooded setting and an oversized garage, this property offers more than just a home on the water. Come enjoy a quieter side of lake life on McClure Lake....
Contact an agent
Home facts
- Year built:2022
- Subdivision & Development:None
- Listing ID #:202632816
- Added:55 day(s) ago
- Updated:October 07, 2026 at 08:20 AM
Rooms and interior
- Bedrooms:3
- Total bathrooms:3
- Full bathrooms:2
- Rooms Total:9
- Flooring:Carpet, Vinyl
- Kitchen Description:Breakfast Bar, Dishwasher, Kitchen Island, Microwave, On Main Level, Range-Electric, Refrigerator
- Basement Description:Full Basement, Walk-Out Basement
- Living area:2,176 sq. ft.
Heating and cooling
- Cooling:Central Air
- Heating:Electric, Forced Air, Heat Pump, Propane
Structure and exterior
- Roof:Metal
- Year built:2022
- Building area:2,176 sq. ft.
- Lot area:1.36 Acres
- Architectural Style:Two Story
- Construction Materials:Metal
- Exterior Features:Deck Open, Deck on Waterfront
- Levels:2 Stories
Schools
- High school:Tippe Valley
- Middle school:Tippe Valley
- Elementary school:Akron
Utilities
- Water:Well
- Sewer:Septic
Finances and disclosures
- Price:$589,000
- Price per sq. ft.:$167.33
- Tax amount:$5,711
Features and amenities
- Laundry features:Main Floor Laundry
- Amenities:Balcony, Ceiling-9+, Ceiling-Cathedral, Closet(s) Walk-in, Countertops-Stone, Custom Cabinetry
Parking
- Parking description:Attached, Concrete Driveway
- Garage spaces:2
New listings near 6616 W Mcclure Drive
- New
 $775,900Active3 beds 2 baths3,326 sq. ft.
2238 E State Road 14, Silver Lake, IN 46982
MLS# 202641253Listed by: HOMES LAND & LAKES REALTY - New
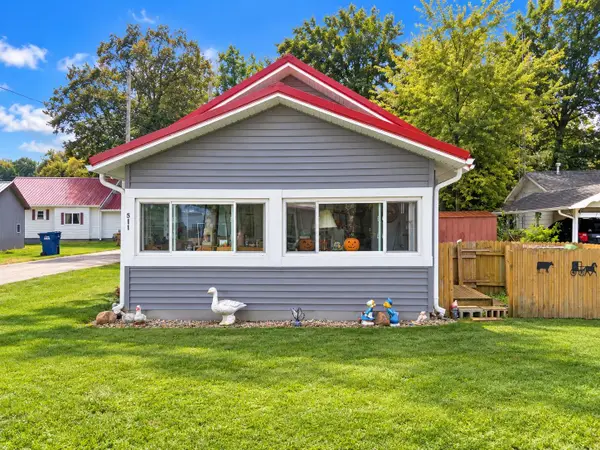 $125,000Active2 beds 1 baths552 sq. ft.
511 W Shutt Avenue, Silver Lake, IN 46982
MLS# 202640745Listed by: COLDWELL BANKER REAL ESTATE GROUP - New
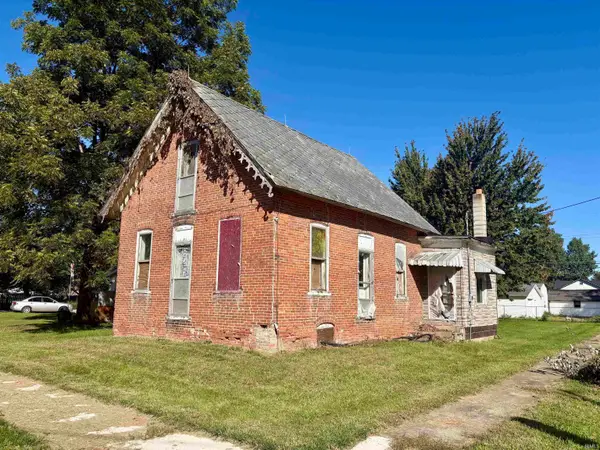 $50,000Active3 beds 1 baths1,881 sq. ft.
108 S Columbia Street, Silver Lake, IN 46982
MLS# 202640602Listed by: THE GINGERICH GROUP  $885,000Active4 beds 3 baths2,866 sq. ft.
13142 N 700 W, Silver Lake, IN 46982
MLS# 202636953Listed by: MOSSY OAK PROPERTIES/INDIANA LAND AND LIFESTYLE- Open Fri, 12 to 2pm
 $499,900Active2 beds 1 baths1,743 sq. ft.
5470 W Sycamore Hill Lane Diamond Lake, Silver Lake, IN 46982
MLS# 202635565Listed by: RE/MAX RESULTS 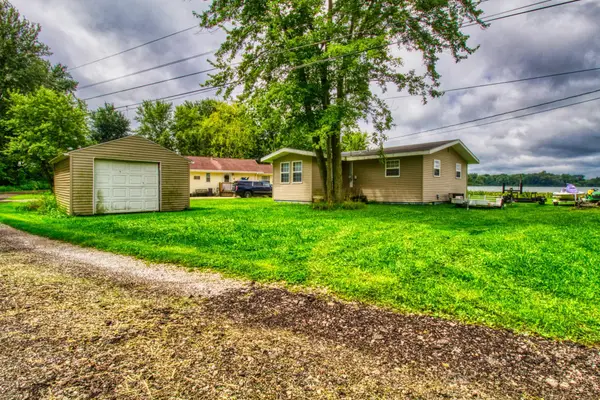 $99,900Active2 beds 1 baths840 sq. ft.
8861 S Jannie Lane, Silver Lake, IN 46982
MLS# 202634624Listed by: COLDWELL BANKER REAL ESTATE GROUP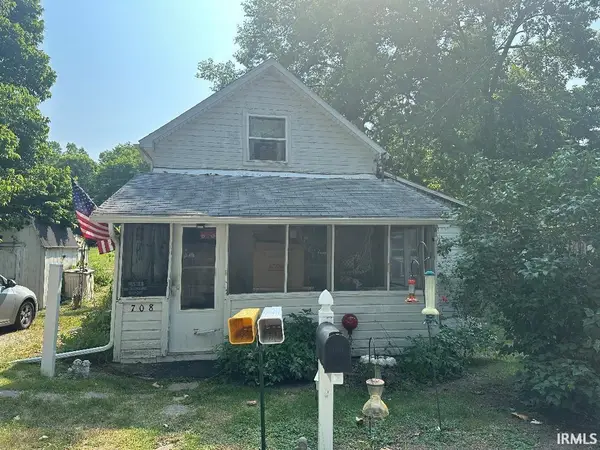 $35,000Active2 beds 1 baths800 sq. ft.
708 N School Avenue, Silver Lake, IN 46982
MLS# 202634572Listed by: CENTURY 21 CIRCLE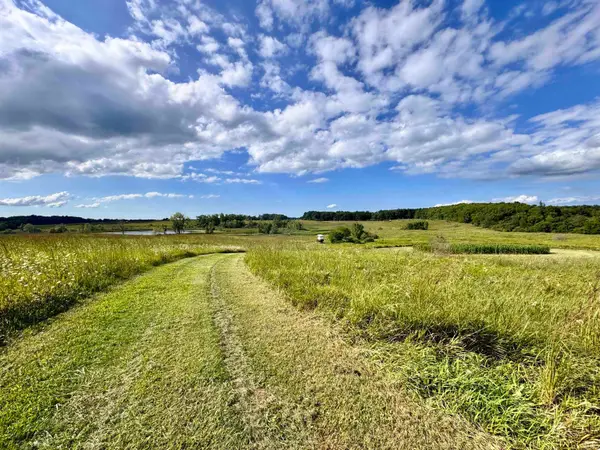 $2,000,000Active2 beds 1 baths1,090 sq. ft.
7404 W 1400 N, Silver Lake, IN 46982
MLS# 202634549Listed by: WHITETAIL PROPERTIES REAL ESTATE $229,000Active2 beds 1 baths744 sq. ft.
5484 W. Sycamore Hill Lane, Silver Lake, IN 46982
MLS# 202630270Listed by: RE/MAX RESULTS


Protect your home and budget from life's surprises with an Assurant Home Warranty, backed by a partner that supports you through every step of homeownership. Explore Plans.
© 2026 Better Homes and Gardens Real Estate LLC. An Anywhere Real Estate company. All rights reserved. Better Homes and Gardens® Real Estate is a registered trademark owned by Meredith Operations Corporation, licensed to Better Homes and Gardens Real Estate LLC and used with permission. Better Homes and Gardens Real Estate LLC fully supports the principles of the Fair Housing Act and the Equal Opportunity Act. Listing information is deemed reliable but is not guaranteed accurate.
Each office is independently owned and operated.
Any services or products provided by third parties are not provided by, affiliated with or related to Better Homes and Gardens Real Estate LLC, or its affiliated companies.