
8029 E Mcville Road, Solsberry, IN 47459
Local realty services provided by:Better Homes and Gardens Real Estate Connections
8029 E Mcville Road,Solsberry, IN 47459
$375,000
- 3 Beds
- 2 Baths
- 1,140 sq. ft.
- Single family
- Pending
Listed by: juan carlos carrasquel ccimJuan@JuanSells.com
Office: the juansells.com realty co
MLS#:202632690
Source:Indiana Regional MLS
Price summary
- Price:$375,000
- Price per sq. ft.:$164.47
About this home
17 Acres with Home, Large Barn & Multiple Outbuildings A unique opportunity to own 17 acres offering a great combination of open and wooded land. Approximately one-third of the property is open and two-thirds is wooded, providing a variety of possibilities for enjoying the acreage. A small pond adds another attractive feature to the property. The home offers one-level living over an unfinished walkout basement and features a fireplace, metal roof, welcoming front porch, and large deck—perfect for relaxing and enjoying the surrounding acreage. The property also offers an impressive collection of outbuildings, including a substantial 55' x 52' barn, a 3-car detached garage, and a carport. Behind the detached garage are two finished rooms that provide additional flexible space. These rooms could be ideal for an art studio, home gym, hobby room, craft room, or other creative uses. An additional storage area behind the garage provides even more space for equipment, tools, and belongings. With 17 acres, a mix of open and wooded land, a pond, large barn, detached 3-car garage, additional finished rooms, and plenty of storage, this property offers exceptional versatility for anyone looking for space both inside and out....
Contact an agent
Home facts
- Year built:1987
- Subdivision & Development:None
- Listing ID #:202632690
- Added:47 day(s) ago
- Updated:September 28, 2026 at 07:49 AM
Rooms and interior
- Bedrooms:3
- Total bathrooms:2
- Full bathrooms:2
- Rooms Total:7
- Flooring:Laminate, Tile
- Basement Description:Full Basement, Unfinished, Walk-Out Basement
- Living area:1,140 sq. ft.
Heating and cooling
- Cooling:Central Air
- Heating:Forced Air, Propane
Structure and exterior
- Roof:Asphalt, Metal, Shingle
- Year built:1987
- Building area:1,140 sq. ft.
- Lot area:17.11 Acres
- Lot Features:Partially Wooded
- Architectural Style:One Story
- Construction Materials:Vinyl, Wood
- Exterior Features:Deck Open, Porch Covered
- Levels:1 Story
Schools
- High school:Eastern Greene
- Middle school:Eastern Greene
- Elementary school:Eastern Greene
Utilities
- Water:City
- Sewer:Septic
Finances and disclosures
- Price:$375,000
- Price per sq. ft.:$164.47
- Tax amount:$1,739
Features and amenities
- Laundry features:In Basement
Parking
- Parking description:Detached, Gravel Driveway
- Garage spaces:3
New listings near 8029 E Mcville Road
 $55,000Pending1 beds 1 baths640 sq. ft.
12830 E Shady Meadows, Solsberry, IN 47459
MLS# 202639006Listed by: MILLICAN REALTY $164,900Pending3 beds 2 baths1,744 sq. ft.
3389 N Pierce Drive, Solsberry, IN 47459
MLS# 202638378Listed by: THE REAL ESTATE CO.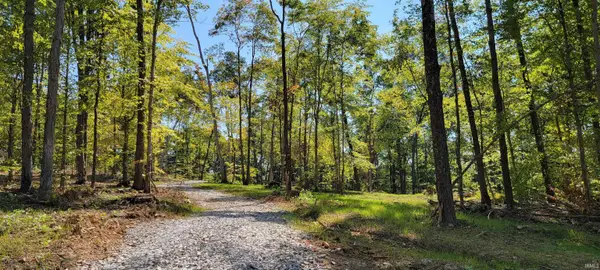 $92,000Pending9.21 Acres
Lot 4 Stephanie Court, Solsberry, IN 47459
MLS# 202637962Listed by: INTEGRITY REALTY GROUP LLC $61,500Pending4.81 Acres
Lot 3 Stephanie Court, Solsberry, IN 47459
MLS# 202637966Listed by: INTEGRITY REALTY GROUP LLC $64,900Pending5.11 Acres
Lot 2 Stephanie Court, Solsberry, IN 47459
MLS# 202637967Listed by: INTEGRITY REALTY GROUP LLC $39,900Active2.72 Acres
Lot 1 Stephanie Court, Solsberry, IN 47459
MLS# 202637970Listed by: INTEGRITY REALTY GROUP LLC $124,900Active3 beds 2 baths1,280 sq. ft.
12614 E Shady Meadows, Solsberry, IN 47459
MLS# 202636788Listed by: RE/MAX ACCLAIMED PROPERTIES $189,000Active3 beds 2 baths1,200 sq. ft.
8253 State Highway 43, Bloomington, IN 47404
MLS# 22124510Listed by: CENTURY 21 SCHEETZ $379,000Active5 beds 3 baths3,600 sq. ft.
13647 E Timbertrace Drive, Solsberry, IN 47459
MLS# 202635839Listed by: RE/MAX ACCLAIMED PROPERTIES


Protect your home and budget from life's surprises with an Assurant Home Warranty, backed by a partner that supports you through every step of homeownership. Explore Plans.
© 2026 Better Homes and Gardens Real Estate LLC. An Anywhere Real Estate company. All rights reserved. Better Homes and Gardens® Real Estate is a registered trademark owned by Meredith Operations Corporation, licensed to Better Homes and Gardens Real Estate LLC and used with permission. Better Homes and Gardens Real Estate LLC fully supports the principles of the Fair Housing Act and the Equal Opportunity Act. Listing information is deemed reliable but is not guaranteed accurate.
Each office is independently owned and operated.
Any services or products provided by third parties are not provided by, affiliated with or related to Better Homes and Gardens Real Estate LLC, or its affiliated companies.