
249 N Mississinewa Court, Somerset, IN 46984
Local realty services provided by:Better Homes and Gardens Real Estate Connections
Listed by: cathy hunnicutt, cathy hunnicuttMain: 765-454-7300
Office: re/max realty one
MLS#:202619589
Source:Indiana Regional MLS
Price summary
- Price:$339,000
- Price per sq. ft.:$151.34
About this home
Nestled among mature woods with abundant wildlife and located near the Mississinewa, this beautifully maintained property offers the peaceful setting so many buyers dream of while still providing convenient access to nearby amenities. Designed with both comfort and entertaining in mind, the home features four bedrooms, two full baths, and multiple gathering spaces including a spacious main-level living room and an additional family room in the fully finished basement. The inviting three-season room opens to a private hot tub area enclosed by privacy fencing, creating the perfect space to relax and unwind year-round. The property also includes a two-car attached garage, a large pole barn for additional storage or hobbies, and an adjoining wooded side lot that adds even more privacy and natural beauty. Conveniently located approximately one mile from State Road 13 and just north of Oak Hill High School, this property combines serene country living with easy accessibility. All appliances remain. Additional highlights include efficient open-loop geothermal heating and gas service for the fireplace....
Contact an agent
Home facts
- Year built:1990
- Subdivision & Development:None
- Listing ID #:202619589
- Added:138 day(s) ago
- Updated:October 08, 2026 at 07:56 AM
Rooms and interior
- Bedrooms:4
- Total bathrooms:2
- Full bathrooms:2
- Rooms Total:10
- Flooring:Carpet, Laminate, Tile
- Dining Description:Main Level
- Kitchen Description:Dishwasher, Microwave, On Main Level, Range-Electric, Range/Oven Hookup, Refrigerator
- Basement Description:Finished, Full Basement
- Living area:2,240 sq. ft.
Heating and cooling
- Cooling:Central Air
- Heating:Geothermal
Structure and exterior
- Year built:1990
- Building area:2,240 sq. ft.
- Lot area:1.45 Acres
- Lot Features:Partially Wooded
- Architectural Style:Bi-Level
- Construction Materials:Wood
- Exterior Features:Deck Open, Landscaped, Porch Covered, Porch Florida
Schools
- High school:Southwood
- Middle school:Southwood
- Elementary school:Southwood
Utilities
- Water:Well
- Sewer:Septic
Finances and disclosures
- Price:$339,000
- Price per sq. ft.:$151.34
- Tax amount:$1,459
Features and amenities
- Laundry features:Dryer Hook Up Electric, On Lower Level, Washer Hook-Up
- Amenities:Cable Available, Ceiling Fan(s), Detector-Smoke, Garage Door Opener
Parking
- Parking description:Attached, Gravel Driveway
- Garage spaces:2
New listings near 249 N Mississinewa Court
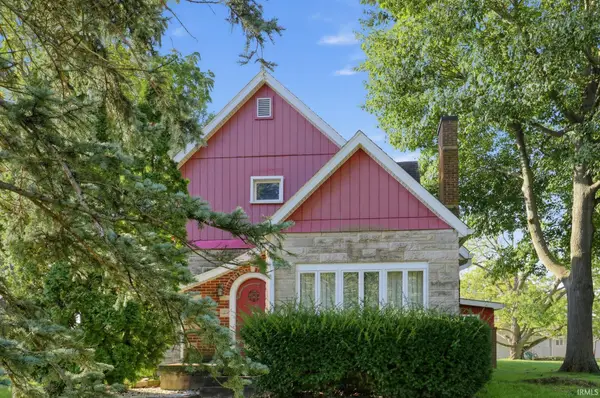 $99,900Pending3 beds 2 baths2,563 sq. ft.
38 Oak Street, Somerset, IN 46984
MLS# 202640227Listed by: CONNECTED AMERICA LLC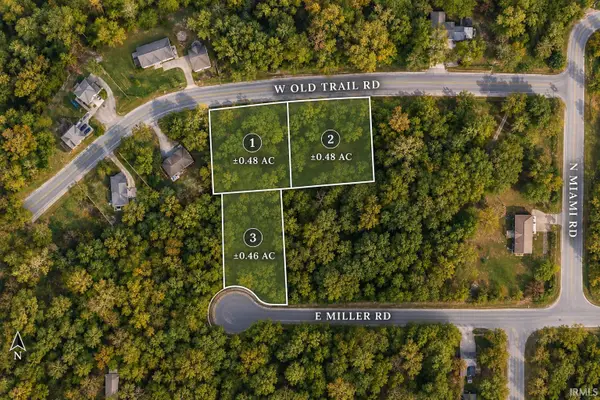 $47,200Active1.4 Acres
55 W Old Trail Trail, Somerset, IN 46940
MLS# 202639788Listed by: EMPIRE REAL ESTATE LLC $154,900Active3 beds 1 baths1,435 sq. ft.
58 Oak Street, Somerset, IN 46984
MLS# 202638936Listed by: RE/MAX REALTY ONE $296,900Active3 beds 2 baths1,870 sq. ft.
63 W Elm Street, Somerset, IN 46984
MLS# 202637900Listed by: TERRELL REALTY GROUP, LLC $184,000Pending2 beds 1 baths1,312 sq. ft.
91 E Slocum Boulevard, Somerset, IN 46940
MLS# 202636707Listed by: MOVING REAL ESTATE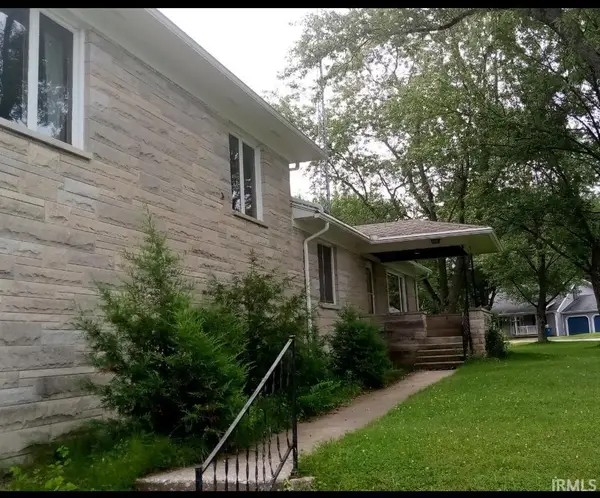 $269,000Active4 beds 2 baths2,664 sq. ft.
100 Delware Lane, Somerset, IN 46984
MLS# 202604855Listed by: FIVE STAR REAL ESTATE GROUP


Protect your home and budget from life's surprises with an Assurant Home Warranty, backed by a partner that supports you through every step of homeownership. Explore Plans.
© 2026 Better Homes and Gardens Real Estate LLC. An Anywhere Real Estate company. All rights reserved. Better Homes and Gardens® Real Estate is a registered trademark owned by Meredith Operations Corporation, licensed to Better Homes and Gardens Real Estate LLC and used with permission. Better Homes and Gardens Real Estate LLC fully supports the principles of the Fair Housing Act and the Equal Opportunity Act. Listing information is deemed reliable but is not guaranteed accurate.
Each office is independently owned and operated.
Any services or products provided by third parties are not provided by, affiliated with or related to Better Homes and Gardens Real Estate LLC, or its affiliated companies.