
1016 Sorin Street, South Bend, IN 46617
Local realty services provided by:Better Homes and Gardens Real Estate Connections
Listed by: jennifer lillieCell: 574-286-9667
Office: cressy & everett - south bend
MLS#:202641814
Source:Indiana Regional MLS
Price summary
- Price:$992,000
- Price per sq. ft.:$369.87
About this home
Welcome to your dream home! This stunning under construction masterpiece offers unparalleled luxury and modern convenience in a prime location just steps from Notre Dame. This 5-bedroom, 4-full-bath, and 1-half-bath residence is designed for elegant entertaining and comfortable everyday living. Step inside to discover a bright, open main floor featuring a luxurious en suite bedroom, perfect for guests or multi-generational living. The gourmet kitchen is a chef’s delight, equipped with high-end appliances, including a show-stopping 48” range, ideal for crafting culinary masterpieces. The seamless flow into the living and dining areas creates an inviting gathering space. Outside, enjoy a beautifully landscaped yard with a sprinkler system for effortless maintenance, complemented by a serene back patio for al fresco dining or relaxation. The detached 2-car garage provides ample storage and convenience. The lower level is an entertainer’s paradise, boasting a stylish wet bar and pre-wired hanging TV outlets for the ultimate media experience. There’s room for everyone to spread out with five generously sized bedrooms, while the four full bathrooms and additional half-bath ensure comfort and privacy. Every detail has been thoughtfully crafted to elevate your lifestyle in this exquisite South Bend gem. Don’t miss the opportunity to own this exceptional new construction home—schedule your tour today! Carriage house option over garage is available, floor plan would be 1 bedroom, 1 bathroom open floor plan for kitchen and living room with private entrance. Contact agent for details. Projected to be completed spring 2027....
Contact an agent
Home facts
- Year built:2026
- Subdivision & Development:Lederers
- Listing ID #:202641814
- Added:1 day(s) ago
- Updated:October 09, 2026 at 11:32 AM
Rooms and interior
- Bedrooms:5
- Total bathrooms:5
- Full bathrooms:4
- Rooms Total:8
- Flooring:Carpet, Laminate, Tile
- Kitchen Description:Dishwasher, Eat-In Kitchen, Kitchen Island, Microwave, On Main Level, Range-Gas, Range/Oven Hookup, Refrigerator
- Basement Description:Finished, Full Basement
- Living area:2,610 sq. ft.
Heating and cooling
- Cooling:Central Air
- Heating:Forced Air, Gas
Structure and exterior
- Roof:Asphalt, Shingle
- Year built:2026
- Building area:2,610 sq. ft.
- Lot area:0.08 Acres
- Lot Features:Level
- Architectural Style:Traditional, Two Story
- Construction Materials:Fiber Cement, Stone
- Exterior Features:Landscaped, Near Walking Trail, Patio Open
- Levels:2 Stories
Schools
- High school:Adams
- Middle school:Jefferson
- Elementary school:Darden Primary Center
Utilities
- Water:City
- Sewer:City
Finances and disclosures
- Price:$992,000
- Price per sq. ft.:$369.87
- Tax amount:$102
Features and amenities
- Laundry features:Dryer Hook Up Gas, Main Floor Laundry, Washer Hook-Up
- Amenities:Closet(s) Walk-in, Countertops-Solid Surf, Detector-Smoke, Garage Door Opener, Irrigation System
Parking
- Parking description:Concrete Driveway, Detached
- Garage spaces:2
New listings near 1016 Sorin Street
- Coming Soon
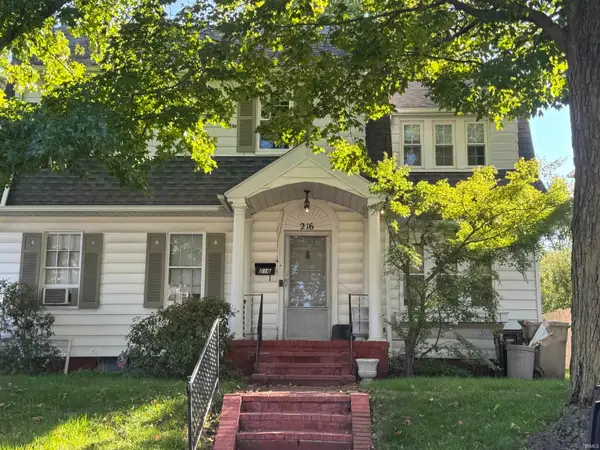 $285,000Coming Soon4 beds 2 baths2,568 sq. ft.
216 N Sunnyside Avenue, South Bend, IN 46617
MLS# 202641354Listed by: RE/MAX 100 - Coming Soon
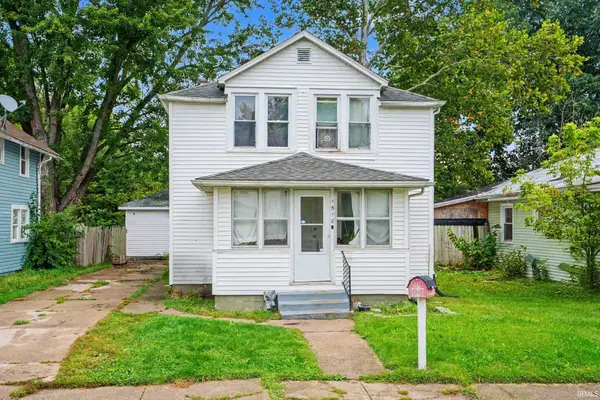 $140,000Coming Soon3 beds 1 baths1,144 sq. ft.
1518 Webster Street, South Bend, IN 46613
MLS# 202640913Listed by: REALTY OF AMERICA LLC - Coming Soon
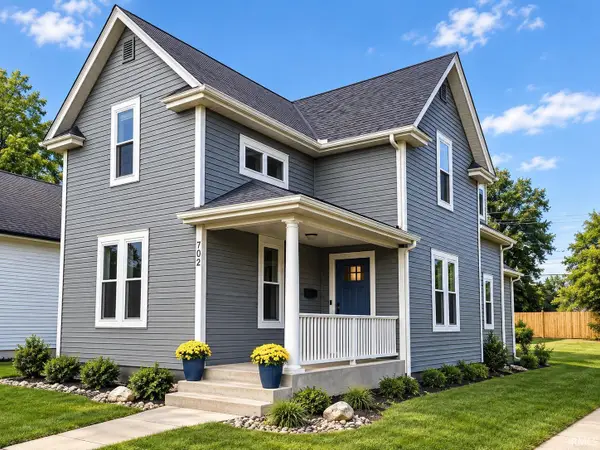 $549,900Coming Soon4 beds 3 baths1,686 sq. ft.
702 N Hill Street, South Bend, IN 46617
MLS# 202640877Listed by: RED BOW REALTY - New
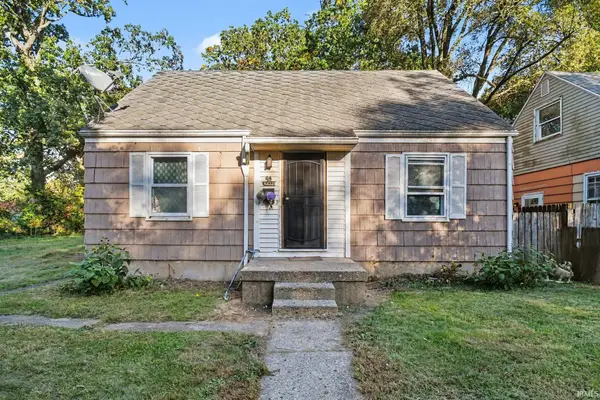 $120,000Active3 beds 1 baths1,440 sq. ft.
1722 Obrien Street, South Bend, IN 46628
MLS# 202641885Listed by: R1 PROPERTY GROUP LLC - New
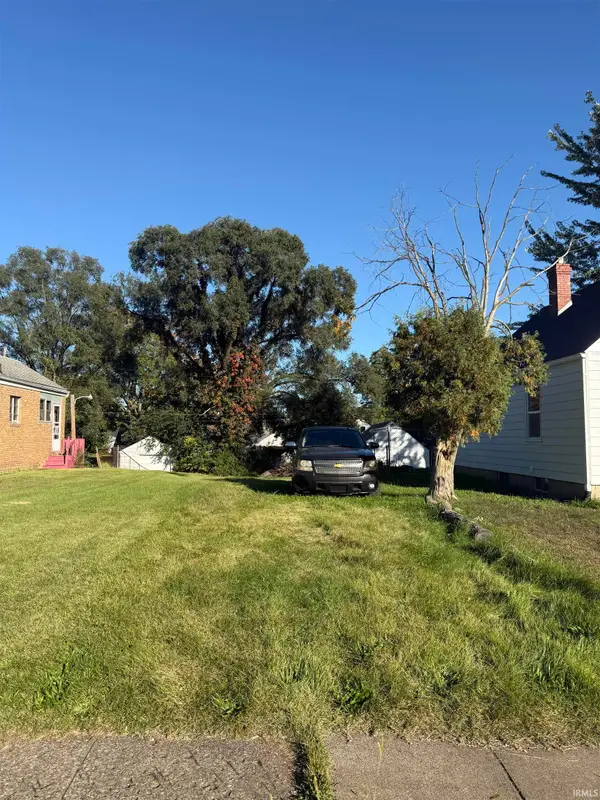 $8,000Active0.11 Acres
1622 Johnson Street, South Bend, IN 46628
MLS# 202641876Listed by: CRESSY & EVERETT - SOUTH BEND - New
 $38,650Active3 beds 1 baths1,200 sq. ft.
1218 Huey Street, South Bend, IN 46628
MLS# 202641848Listed by: BERKSHIRE HATHAWAY HOMESERVICES NORTHERN INDIANA REAL ESTATE - Open Sun, 12 to 2pmNew
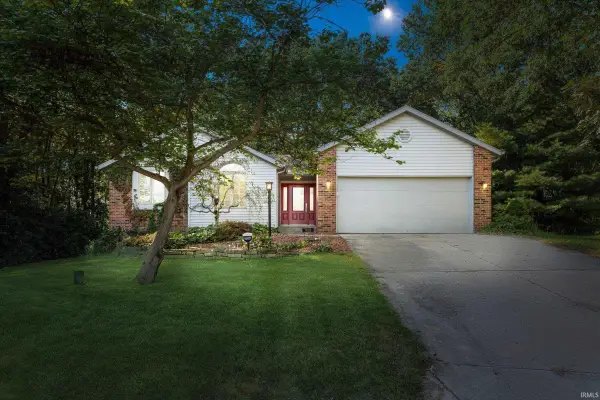 $345,000Active3 beds 2 baths2,290 sq. ft.
50715 Wimbledon Court, South Bend, IN 46637
MLS# 202641860Listed by: CRESSY & EVERETT - SOUTH BEND - New
 $164,900Active4 beds 1 baths1,560 sq. ft.
4606 Meadow Lane, South Bend, IN 46619
MLS# 202641807Listed by: REALTY PLUS, INC. - New
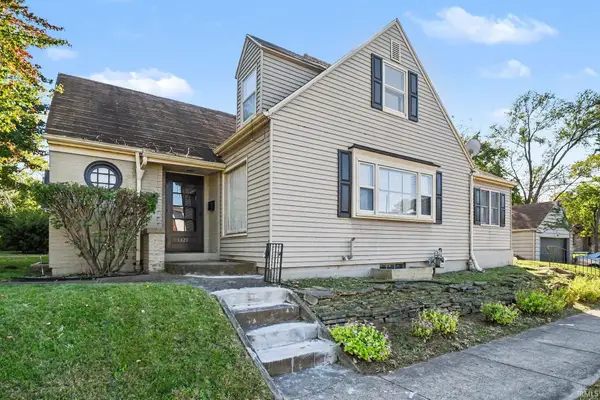 $500,000Active3 beds 2 baths1,471 sq. ft.
1321 Leeper Avenue, South Bend, IN 46617
MLS# 202641813Listed by: KELLER WILLIAMS REALTY GROUP


Protect your home and budget from life's surprises with an Assurant Home Warranty, backed by a partner that supports you through every step of homeownership. Explore Plans.
© 2026 Better Homes and Gardens Real Estate LLC. An Anywhere Real Estate company. All rights reserved. Better Homes and Gardens® Real Estate is a registered trademark owned by Meredith Operations Corporation, licensed to Better Homes and Gardens Real Estate LLC and used with permission. Better Homes and Gardens Real Estate LLC fully supports the principles of the Fair Housing Act and the Equal Opportunity Act. Listing information is deemed reliable but is not guaranteed accurate.
Each office is independently owned and operated.
Any services or products provided by third parties are not provided by, affiliated with or related to Better Homes and Gardens Real Estate LLC, or its affiliated companies.