
1101 Beale Street, South Bend, IN 46616
Local realty services provided by:Better Homes and Gardens Real Estate Connections
1101 Beale Street,South Bend, IN 46616
$125,000
- 3 Beds
- 1 Baths
- 840 sq. ft.
- Single family
- Active
Listed by: tamara harkeCell: 574-514-9592
Office: coldwell banker real estate group
MLS#:202639392
Source:Indiana Regional MLS
Price summary
- Price:$125,000
- Price per sq. ft.:$148.81
About this home
move in, unpack, and enjoy your first weekend instead of spending it with a toolbox. Step inside and the open living space greets you with wide plank LVP flooring that flows straight into the kitchen, durable, easy to clean, and it just looks good. Updated windows fill the rooms with natural light, and fresh vinyl siding means the exterior maintenance list is refreshingly short. The kitchen has real character: butcher block countertops with warmth and texture you don't get from laminate, solid white cabinetry with plenty of storage, and a stainless refrigerator and gas range/oven included. Down the hall, the bathroom has been nicely updated too, with ceramic tile flooring and a clean tub/shower surround that is simple, tasteful, and ready to use. Behind the scenes, the big-ticket items are handled: a new water heater (2025) and a new Furnace (2024) mean lower odds of surprise repair bills, while the roof (replaced 2013) still has plenty of life left. And out back, a detached one-car garage gives you extra storage or workspace, plus a bit of separation between the house and the garage that some people really like. Priced at $125,000 to reflect that the major updates were completed six years ago, this home offers a rare kind of value in today's market; the kind where buying makes more financial sense than renting, without asking you to compromise on comfort or updates. This one's easy to picture yourself in. Come see it in person. Sometimes a house just feels right the moment you walk through the door....
Contact an agent
Home facts
- Year built:1947
- Subdivision & Development:Steyaert & Gryp
- Listing ID #:202639392
- Added:1 day(s) ago
- Updated:September 24, 2026 at 03:53 PM
Rooms and interior
- Bedrooms:3
- Total bathrooms:1
- Full bathrooms:1
- Rooms Total:5
- Kitchen Description:Range-Gas, Refrigerator
- Basement Description:Crawl
- Living area:840 sq. ft.
Heating and cooling
- Cooling:Central Air
- Heating:Forced Air, Gas
Structure and exterior
- Year built:1947
- Building area:840 sq. ft.
- Lot area:0.12 Acres
- Lot Features:Level
- Architectural Style:Bungalow, One Story, Ranch
- Construction Materials:Vinyl
- Levels:1 Story
Schools
- High school:Adams
- Middle school:Clay International Academy
- Elementary school:Muessel
Utilities
- Water:City
- Sewer:City
Finances and disclosures
- Price:$125,000
- Price per sq. ft.:$148.81
- Tax amount:$1,079
Features and amenities
- Laundry features:Dryer Hook Up Gas
Parking
- Parking description:Detached, Off Street Parking
- Garage spaces:1
New listings near 1101 Beale Street
- Coming Soon
 $165,000Coming Soon3 beds 1 baths1,134 sq. ft.
19737 Gilmer Street, South Bend, IN 46614
MLS# 202639573Listed by: COLDWELL BANKER REAL ESTATE GROUP - Coming Soon
 $300,000Coming Soon3 beds 3 baths2,078 sq. ft.
2923 Corpus Christi Drive, South Bend, IN 46628
MLS# 202638198Listed by: CENTURY 21 CIRCLE - New
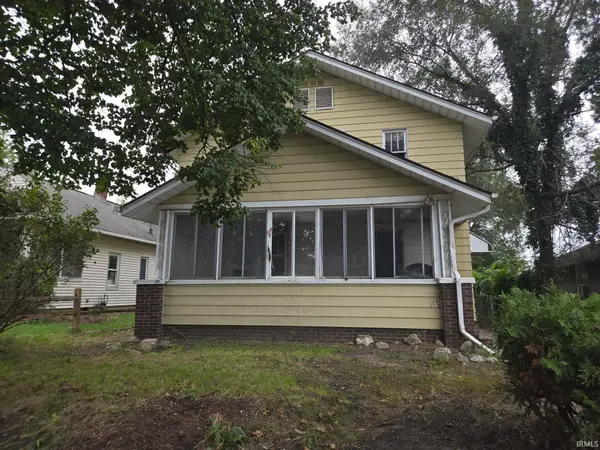 $69,900Active4 beds 1 baths1,860 sq. ft.
116 W Irvington Avenue, South Bend, IN 46614
MLS# 202639546Listed by: AT HOME REALTY GROUP - New
 $180,000Active3 beds 2 baths1,580 sq. ft.
524 River Avenue, South Bend, IN 46601
MLS# 202639548Listed by: MCKINNIES REALTY, LLC - New
 $124,900Active2 beds 1 baths720 sq. ft.
1523 E Fox Street, South Bend, IN 46613
MLS# 202639522Listed by: COLDWELL BANKER REAL ESTATE GROUP - New
 $229,900Active3 beds 2 baths1,528 sq. ft.
1127 Ebeling Drive, South Bend, IN 46615
MLS# 202639523Listed by: CENTRAL MANAGEMENT REALTY - New
 $249,900Active3 beds 2 baths1,412 sq. ft.
51555 Forestbrook Avenue, South Bend, IN 46637
MLS# 202639527Listed by: WEICHERT RLTRS-J.DUNFEE&ASSOC. - New
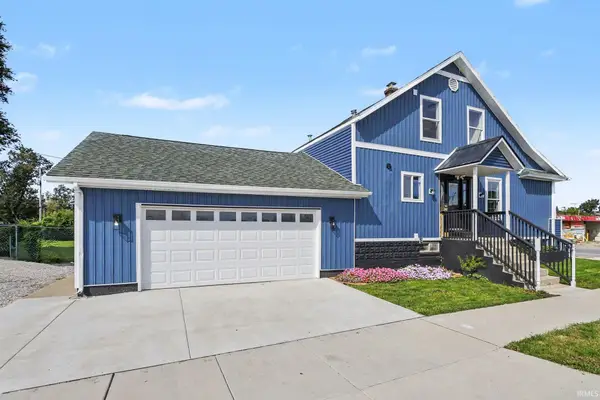 $249,900Active5 beds 3 baths1,457 sq. ft.
3902 W Western Avenue, South Bend, IN 46619
MLS# 202639469Listed by: CENTURY 21 CIRCLE - New
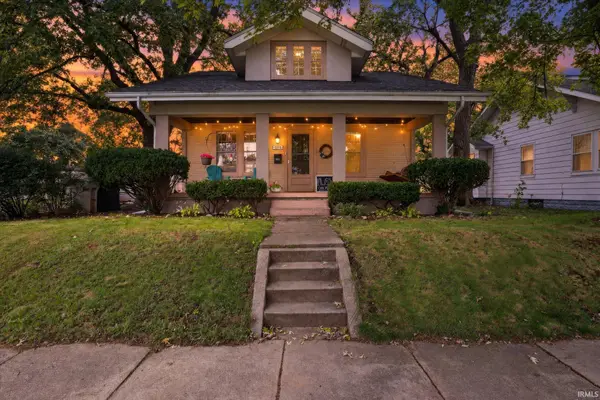 $210,000Active5 beds 2 baths1,558 sq. ft.
1315 S 33rd Street, South Bend, IN 46615
MLS# 202639451Listed by: RE/MAX 100 - New
 $275,900Active3 beds 2 baths2,036 sq. ft.
1326 Roelke Drive, South Bend, IN 46614
MLS# 202639461Listed by: AT HOME REALTY GROUP


Protect your home and budget from life's surprises with an Assurant Home Warranty, backed by a partner that supports you through every step of homeownership. Explore Plans.
© 2026 Better Homes and Gardens Real Estate LLC. An Anywhere Real Estate company. All rights reserved. Better Homes and Gardens® Real Estate is a registered trademark owned by Meredith Operations Corporation, licensed to Better Homes and Gardens Real Estate LLC and used with permission. Better Homes and Gardens Real Estate LLC fully supports the principles of the Fair Housing Act and the Equal Opportunity Act. Listing information is deemed reliable but is not guaranteed accurate.
Each office is independently owned and operated.
Any services or products provided by third parties are not provided by, affiliated with or related to Better Homes and Gardens Real Estate LLC, or its affiliated companies.