
1101 Elliott Street, South Bend, IN 46628
Local realty services provided by:Better Homes and Gardens Real Estate Connections
Listed by: joseph wootanoffice: 855-456-4945
Office: list with freedom.com llc.
MLS#:202627812
Source:Indiana Regional MLS
Price summary
- Price:$219,900
- Price per sq. ft.:$107.74
About this home
A rare find in South Bend — a legally approved two-unit dwelling This property delivers flexibility, privacy, and long-term upside in a stable residential neighborhood. Live in one unit • County-approved two-unit status means no zoning headaches Unit A – Main house • 3 bedrooms • 1.5 bathrooms • Full kitchen • Large living room • Direct access to yard and parking Unit B – In-Law Suite • 1 bedroom • 1 bathroom • Private entrance • Kitchenette setup
Contact an agent
Home facts
- Year built:1959
- Subdivision & Development:Lincoln Manor
- Listing ID #:202627812
- Added:69 day(s) ago
- Updated:September 19, 2026 at 08:31 AM
Rooms and interior
- Bedrooms:4
- Total bathrooms:3
- Full bathrooms:2
- Flooring:Laminate, Wood
- Basement Description:Partially Finished
- Living area:2,041 sq. ft.
Heating and cooling
- Cooling:Central Air
- Heating:Gas
- Central air:Yes
Structure and exterior
- Year built:1959
- Building area:2,041 sq. ft.
- Lot area:0.14 Acres
- Lot Features:Level
- Architectural Style:Attached
- Construction Materials:Aluminum, Brick
Schools
- High school:Washington
- Middle school:Dickinson
- Elementary school:Coquillard
Utilities
- Water:Public
- Sewer:Public
Finances and disclosures
- Price:$219,900
- Price per sq. ft.:$107.74
- Tax amount:$1,450
Features and amenities
- Amenities:Water Heater Gas
Parking
- Parking description:Garage Parking, Pavers Driveway
- Garage spaces:1
New listings near 1101 Elliott Street
- Coming Soon
 $300,000Coming Soon3 beds 3 baths2,078 sq. ft.
2923 Corpus Christi Drive, South Bend, IN 46628
MLS# 202638198Listed by: CENTURY 21 CIRCLE - New
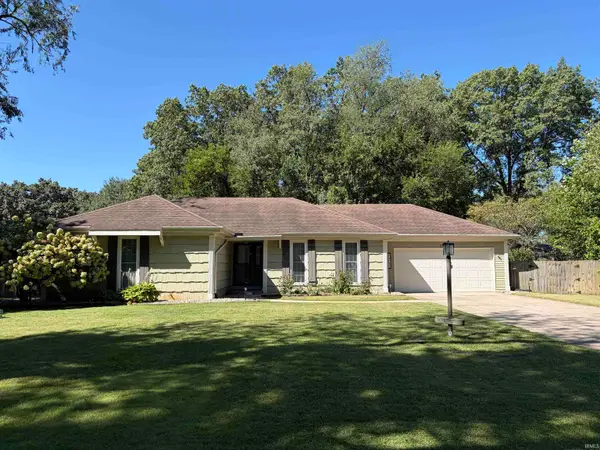 $299,900Active3 beds 2 baths2,418 sq. ft.
53195 NE Haddington Drive, South Bend, IN 46635
MLS# 202638904Listed by: ST. CLAIR REAL ESTATE LLC - Open Sat, 10 to 11amNew
 $1,166,300Active2 beds 2 baths1,786 sq. ft.
312 E Colfax Ave #402 #402, South Bend, IN 46617
MLS# 202638893Listed by: COLDWELL BANKER REAL ESTATE GROUP - Open Sat, 10 to 11amNew
 $1,540,000Active3 beds 3 baths2,247 sq. ft.
312 E Colfax Ave #503 #503, South Bend, IN 46617
MLS# 202638895Listed by: COLDWELL BANKER REAL ESTATE GROUP - Open Sat, 10 to 11amNew
 $675,000Active2 beds 2 baths1,539 sq. ft.
312 E Colfax Ave #505 #505, South Bend, IN 46617
MLS# 202638897Listed by: COLDWELL BANKER REAL ESTATE GROUP - Open Sat, 10 to 11amNew
 $1,538,100Active3 beds 3 baths2,195 sq. ft.
312 E Colfax Ave #604 #604, South Bend, IN 46617
MLS# 202638898Listed by: COLDWELL BANKER REAL ESTATE GROUP - Open Sat, 10 to 11amNew
 $1,986,900Active4 beds 4 baths2,888 sq. ft.
312 E Colfax Ave #401 #401, South Bend, IN 46617
MLS# 202638900Listed by: COLDWELL BANKER REAL ESTATE GROUP - New
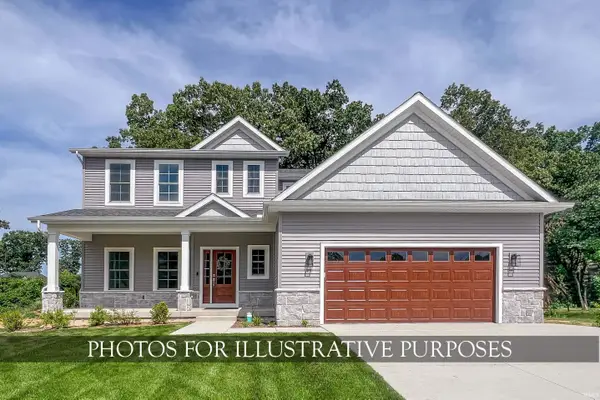 $1,099,900Active6 beds 6 baths3,500 sq. ft.
1904 Hartman Drive, South Bend, IN 46617
MLS# 202638849Listed by: IRISH REALTY - New
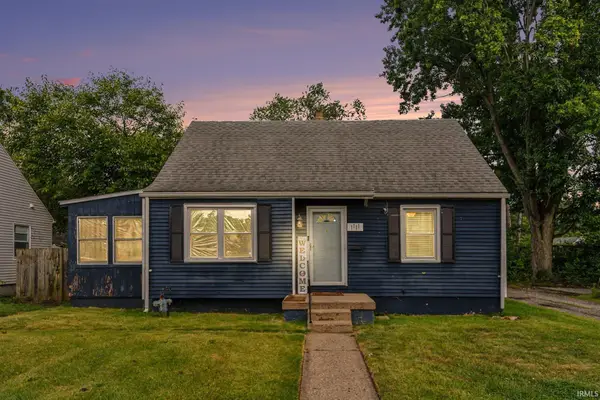 $199,900Active3 beds 2 baths1,664 sq. ft.
1111 Blyler Place, South Bend, IN 46616
MLS# 202638860Listed by: COLDWELL BANKER REALTY - New
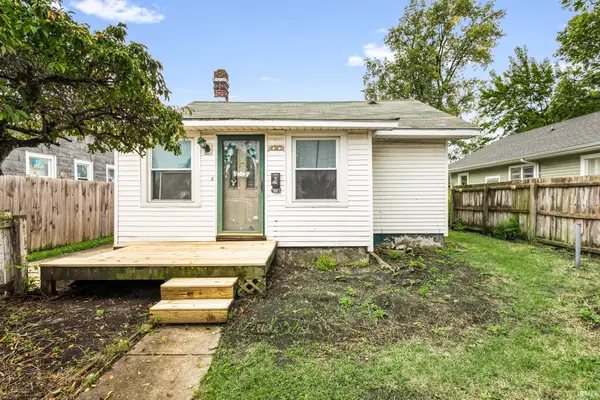 $59,900Active4 beds 1 baths1,025 sq. ft.
1509 Mcpherson Street, South Bend, IN 46613
MLS# 202638864Listed by: REALTY PLUS, INC.


Protect your home and budget from life's surprises with an Assurant Home Warranty, backed by a partner that supports you through every step of homeownership. Explore Plans.
© 2026 Better Homes and Gardens Real Estate LLC. An Anywhere Real Estate company. All rights reserved. Better Homes and Gardens® Real Estate is a registered trademark owned by Meredith Operations Corporation, licensed to Better Homes and Gardens Real Estate LLC and used with permission. Better Homes and Gardens Real Estate LLC fully supports the principles of the Fair Housing Act and the Equal Opportunity Act. Listing information is deemed reliable but is not guaranteed accurate.
Each office is independently owned and operated.
Any services or products provided by third parties are not provided by, affiliated with or related to Better Homes and Gardens Real Estate LLC, or its affiliated companies.