
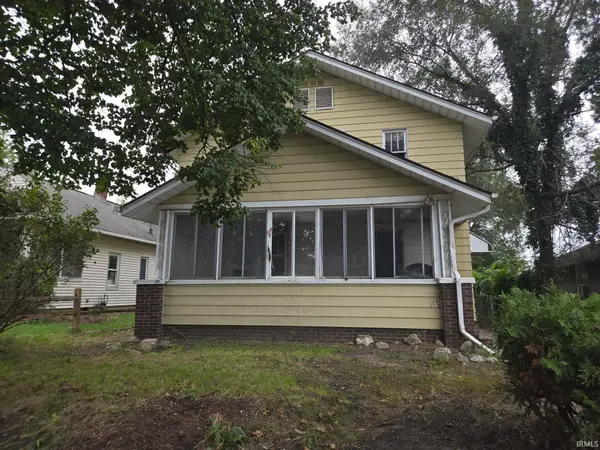
1114 E Bowman Street, South Bend, IN 46613
Local realty services provided by:Better Homes and Gardens Real Estate Connections
1114 E Bowman Street,South Bend, IN 46613
$209,900
- 3 Beds
- 2 Baths
- 1,938 sq. ft.
- Single family
- Active
Listed by: drew overmyerCell: 574-299-3184
Office: at home realty group
MLS#:202639737
Source:Indiana Regional MLS
Price summary
- Price:$209,900
- Price per sq. ft.:$86.38
About this home
Welcome to 1114 E Bowman Street! This spacious 3-bedroom, 1.5-bath home combines character and modern updates with plenty of room to spread out. The open main-level layout features tall ceilings, custom beams, and an inviting flow throughout the living spaces. Modern finishes include durable LVP flooring, vinyl windows, fresh paint, updated lighting, and a brand-new luxury kitchen complete with quartz countertops and a stainless steel appliance package. The main level also offers flexibility with potential for a 4th bedroom, home office, or additional living space. Upstairs, the full bathroom features a beautifully tiled shower with a glass enclosure, while the custom second-floor balcony provides the perfect spot to relax and enjoy some fresh air. Additional highlights include brand-new central A/C and an oversized 2-car garage offering exceptional parking and storage. A great combination of space, style, and functionality—come see everything this home has to offer! Schedule your showing today....
Contact an agent
Home facts
- Year built:1900
- Subdivision & Development:None
- Listing ID #:202639737
- Added:1 day(s) ago
- Updated:September 25, 2026 at 03:55 AM
Rooms and interior
- Bedrooms:3
- Total bathrooms:2
- Full bathrooms:1
- Rooms Total:12
- Kitchen Description:Dishwasher, Microwave, Range-Gas, Refrigerator
- Basement Description:Partial Basement, Unfinished
- Living area:1,938 sq. ft.
Heating and cooling
- Cooling:Central Air
- Heating:Forced Air
Structure and exterior
- Year built:1900
- Building area:1,938 sq. ft.
- Lot area:0.11 Acres
- Architectural Style:Two Story
- Construction Materials:Vinyl
- Levels:2 Stories
Schools
- High school:Riley
- Middle school:Marshall
- Elementary school:Lincoln
Utilities
- Water:City
- Sewer:City
Finances and disclosures
- Price:$209,900
- Price per sq. ft.:$86.38
- Tax amount:$1,917
Features and amenities
- Laundry features:In Basement
Parking
- Parking description:Detached
- Garage spaces:2
New listings near 1114 E Bowman Street
- Coming Soon
 $165,000Coming Soon3 beds 1 baths1,134 sq. ft.
19737 Gilmer Street, South Bend, IN 46614
MLS# 202639573Listed by: COLDWELL BANKER REAL ESTATE GROUP - Coming Soon
 $300,000Coming Soon3 beds 3 baths2,078 sq. ft.
2923 Corpus Christi Drive, South Bend, IN 46628
MLS# 202638198Listed by: CENTURY 21 CIRCLE - New
 $999,900Active4 beds 5 baths3,397 sq. ft.
708 N Turnock Street, South Bend, IN 46617
MLS# 202639631Listed by: COLDWELL BANKER REAL ESTATE GROUP - New
 $999,900Active4 beds 5 baths3,396 sq. ft.
711 N Saint Peter Avenue, South Bend, IN 46617
MLS# 202639632Listed by: COLDWELL BANKER REAL ESTATE GROUP - New
 $175,000Active3 beds 1 baths1,073 sq. ft.
1901 Linden Avenue, South Bend, IN 46628
MLS# 202639676Listed by: BERKSHIRE HATHAWAY HOMESERVICES NORTHERN INDIANA REAL ESTATE - New
 $139,900Active3 beds 3 baths1,496 sq. ft.
205 Topsfield Road, South Bend, IN 46614
MLS# 202639699Listed by: BERKSHIRE HATHAWAY HOMESERVICES NORTHERN INDIANA REAL ESTATE  $9,500Pending0.07 Acres
419 Huey Street, South Bend, IN 46628
MLS# 202639596Listed by: IRISH REALTY- New
 $69,900Active4 beds 1 baths1,860 sq. ft.
116 W Irvington Avenue, South Bend, IN 46614
MLS# 202639546Listed by: AT HOME REALTY GROUP - New
 $180,000Active3 beds 2 baths1,580 sq. ft.
524 River Avenue, South Bend, IN 46601
MLS# 202639548Listed by: MCKINNIES REALTY, LLC


Protect your home and budget from life's surprises with an Assurant Home Warranty, backed by a partner that supports you through every step of homeownership. Explore Plans.
© 2026 Better Homes and Gardens Real Estate LLC. An Anywhere Real Estate company. All rights reserved. Better Homes and Gardens® Real Estate is a registered trademark owned by Meredith Operations Corporation, licensed to Better Homes and Gardens Real Estate LLC and used with permission. Better Homes and Gardens Real Estate LLC fully supports the principles of the Fair Housing Act and the Equal Opportunity Act. Listing information is deemed reliable but is not guaranteed accurate.
Each office is independently owned and operated.
Any services or products provided by third parties are not provided by, affiliated with or related to Better Homes and Gardens Real Estate LLC, or its affiliated companies.