
1132 Harvey Street, South Bend, IN 46616
Local realty services provided by:Better Homes and Gardens Real Estate Connections
Listed by: joe fillenwarthCell: 317-551-9712
Office: intend indiana, inc.
MLS#:202618926
Source:Indiana Regional MLS
Price summary
- Price:$219,000
- Price per sq. ft.:$177.04
About this home
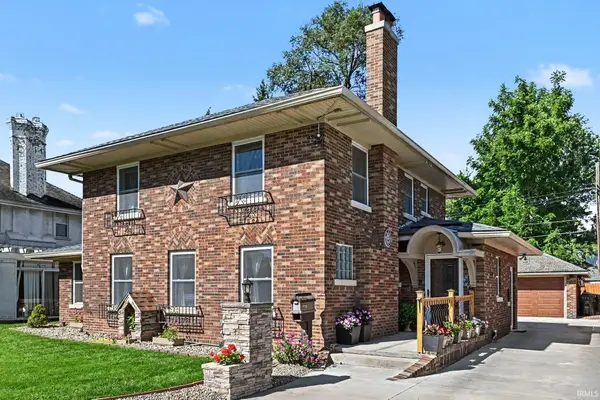
Don't miss your chance to purchase a new-construction home just minutes from downtown South Bend and close to the brand new Martin Luther King Jr. Dream Center. This home features two full bathrooms, a covered front porch, and new appliances. This home is being sold as part of an affordable homeownership program and special financing may be available to qualified buyers. Property must be owner-occupied.
Contact an agent
Home facts
- Year built:2026
- Subdivision & Development:Birner Place
- Listing ID #:202618926
- Added:101 day(s) ago
- Updated:August 28, 2026 at 10:53 AM
Rooms and interior
- Bedrooms:3
- Total bathrooms:2
- Full bathrooms:2
- Rooms Total:7
- Flooring:Laminate
- Kitchen Description:Cooktop-Gas, Dishwasher, Microwave, Oven-Gas, Refrigerator
- Basement Description:Slab
- Living area:1,237 sq. ft.
Heating and cooling
- Cooling:Central Air
- Heating:Forced Air, Gas
Structure and exterior
- Roof:Shingle
- Year built:2026
- Building area:1,237 sq. ft.
- Lot area:0.08 Acres
- Lot Features:Level
- Architectural Style:One Story, Traditional
- Construction Materials:Cement Board
- Exterior Features:Porch Open
- Levels:1 Story
Schools
- High school:Washington
- Middle school:Lasalle Academy
- Elementary school:Muessel
Utilities
- Water:City
- Sewer:City
Finances and disclosures
- Price:$219,000
- Price per sq. ft.:$177.04
Features and amenities
- Laundry features:Washer Hook-Up
New listings near 1132 Harvey Street
- New
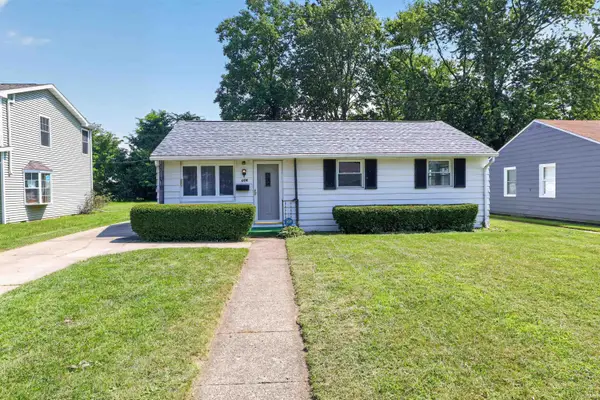 $420,000Active3 beds 2 baths1,413 sq. ft.
606 N Twyckenham Drive, South Bend, IN 46617
MLS# 202635363Listed by: MCKINNIES REALTY, LLC ELKHART - New
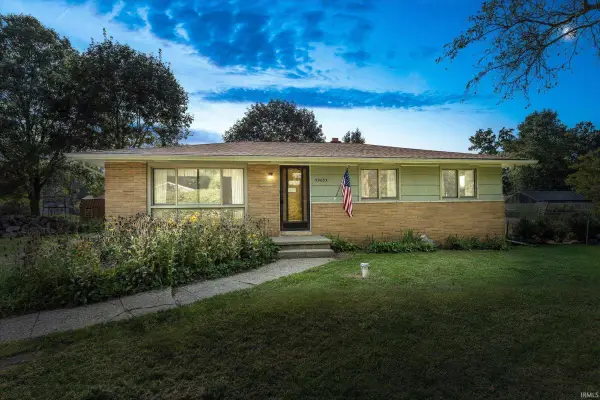 $250,500Active3 beds 1 baths1,592 sq. ft.
52083 Kenilworth Road, South Bend, IN 46637
MLS# 202635349Listed by: CRESSY & EVERETT - SOUTH BEND - New
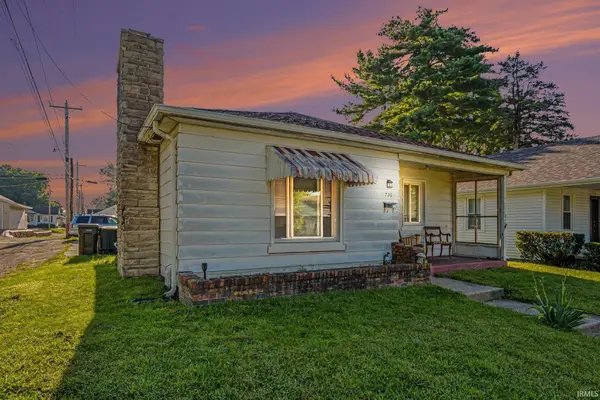 $139,900Active2 beds 1 baths907 sq. ft.
730 S 32nd Street, South Bend, IN 46615
MLS# 202635319Listed by: R1 PROPERTY GROUP LLC - New
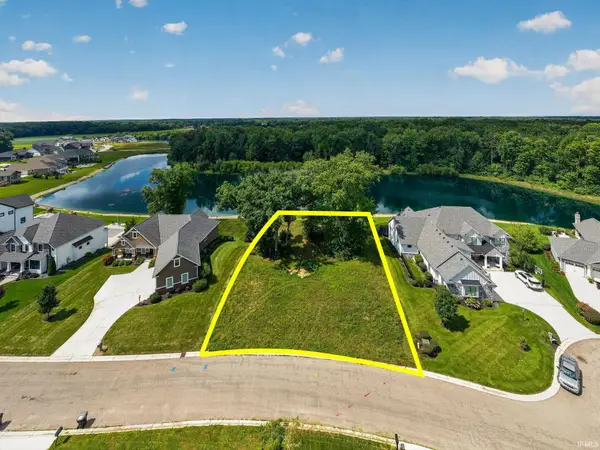 $185,000Active1.34 Acres
18425 Forest Glade Drive, South Bend, IN 46637
MLS# 202635315Listed by: HOWARD HANNA SB REAL ESTATE - New
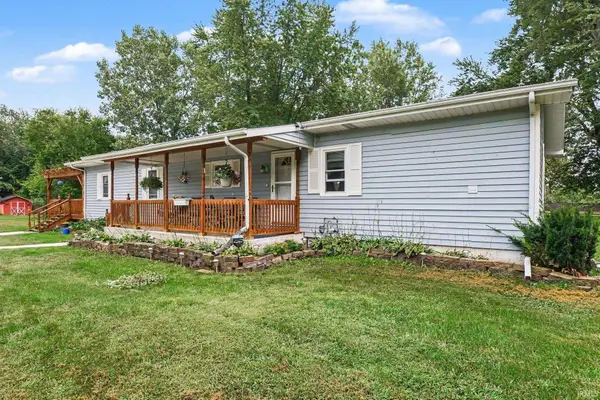 $245,000Active3 beds 1 baths3,162 sq. ft.
56408 Orchid Road, South Bend, IN 46619
MLS# 202635280Listed by: MARKET PLACE REALTY, INC. - New
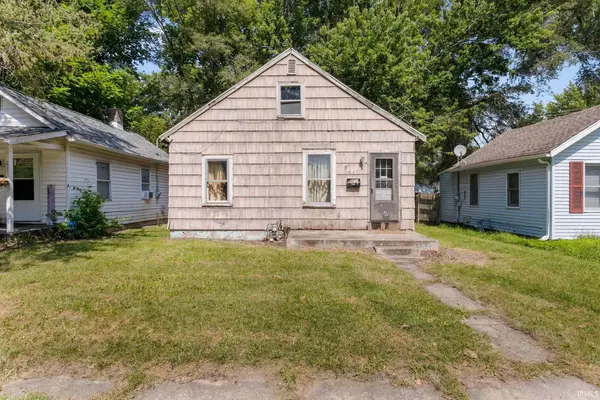 $69,900Active3 beds 1 baths1,100 sq. ft.
1617 E Bowman Street, South Bend, IN 46613
MLS# 202635283Listed by: REALTY PLUS, INC. - New
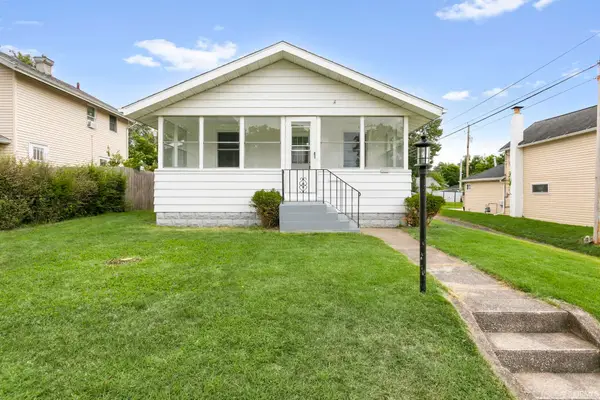 $159,900Active2 beds 1 baths854 sq. ft.
722 S 36th Street, South Bend, IN 46615
MLS# 202635285Listed by: REALTY PLUS, INC. - New
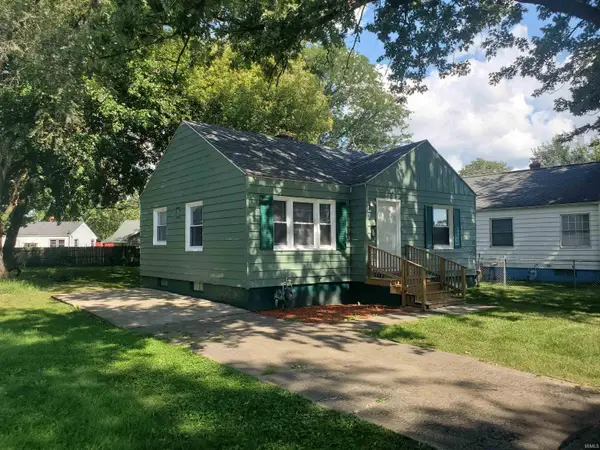 $103,900Active3 beds 1 baths980 sq. ft.
3817 Belle Vista, South Bend, IN 46619
MLS# 202635293Listed by: FRONT DOOR REAL ESTATE TEAM - Open Sun, 2 to 4pmNew
 $375,000Active3 beds 3 baths2,595 sq. ft.
1713 Wilber Street, South Bend, IN 46628
MLS# 202635303Listed by: CENTURY 21 CIRCLE - New
 $9,000Active0.11 Acres
1607 Marietta Street, South Bend, IN 46613
MLS# 844405Listed by: PINE LAKE REALTY


Protect your home and budget from life's surprises with an Assurant Home Warranty, backed by a partner that supports you through every step of homeownership. Explore Plans.
© 2026 Better Homes and Gardens Real Estate LLC. An Anywhere Real Estate company. All rights reserved. Better Homes and Gardens® Real Estate is a registered trademark owned by Meredith Operations Corporation, licensed to Better Homes and Gardens Real Estate LLC and used with permission. Better Homes and Gardens Real Estate LLC fully supports the principles of the Fair Housing Act and the Equal Opportunity Act. Listing information is deemed reliable but is not guaranteed accurate.
Each office is independently owned and operated.
Any services or products provided by third parties are not provided by, affiliated with or related to Better Homes and Gardens Real Estate LLC, or its affiliated companies.