
1227 E Colfax Avenue, South Bend, IN 46617
Local realty services provided by:Better Homes and Gardens Real Estate Connections
Listed by: wayne birkeyCell: 574-292-4371
Office: cressy & everett - south bend
MLS#:202627528
Source:Indiana Regional MLS
Price summary
- Price:$305,900
- Price per sq. ft.:$109.41
About this home
Nestled in a highly desirable neighborhood, this charming two-story home is ready for its next owner. Inside you’ll find beautiful hardwood flooring. A spacious dining room. Open downstairs conservatory and sunny upstairs studio. Ceiling fans in every bedroom for year-round comfort. Recreation room in half-finished basement. Home Theater-Ready with a ceiling projector mount installed for a 12' x 6' wide image. Step outside onto the 20' x 12' cumaru wood deck. Private fenced back yard: perfect for family gatherings, gardening, and pets. New central air conditioner and 1-year old water heater add to the home’s appeal. Schedule your showing today and see all this home has to offer.
Contact an agent
Home facts
- Year built:1923
- Subdivision & Development:Sunny Side / Sunnyside
- Listing ID #:202627528
- Added:44 day(s) ago
- Updated:August 24, 2026 at 07:49 AM
Rooms and interior
- Bedrooms:3
- Total bathrooms:2
- Full bathrooms:1
- Rooms Total:7
- Flooring:Ceramic Tile, Hardwood Floors, Laminate
- Dining Description:Main Level
- Kitchen Description:Dishwasher, Microwave, On Main Level, Range-Gas, Range/Oven Hookup, Refrigerator
- Basement Description:Partially Finished
- Living area:2,184 sq. ft.
Heating and cooling
- Cooling:Central Air
- Heating:Forced Air, Gas
Structure and exterior
- Roof:Asphalt
- Year built:1923
- Building area:2,184 sq. ft.
- Lot area:0.17 Acres
- Lot Features:Level
- Architectural Style:Two Story
- Construction Materials:Vinyl
- Levels:2 Stories
Schools
- High school:Adams
- Middle school:Jefferson
- Elementary school:Nuner
Utilities
- Water:City
- Sewer:City
Finances and disclosures
- Price:$305,900
- Price per sq. ft.:$109.41
- Tax amount:$2,369
Features and amenities
- Laundry features:Dryer Hook Up Electric, Main Floor Laundry
- Amenities:Garage Door Opener
Parking
- Parking description:Detached
- Garage spaces:2
New listings near 1227 E Colfax Avenue
- Coming Soon
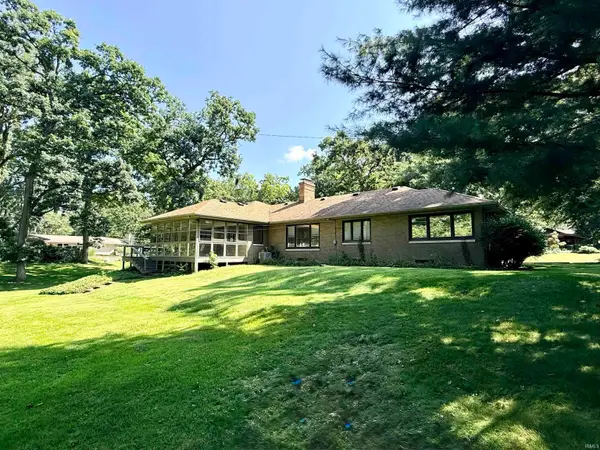 $582,000Coming Soon3 beds 2 baths2,138 sq. ft.
1105 White Oak Drive, South Bend, IN 46617
MLS# 202634372Listed by: EXP REALTY, LLC - New
 $349,000Active4 beds 3 baths2,274 sq. ft.
919 Riverside Drive, South Bend, IN 46616
MLS# 202634500Listed by: CENTURY 21 CIRCLE - New
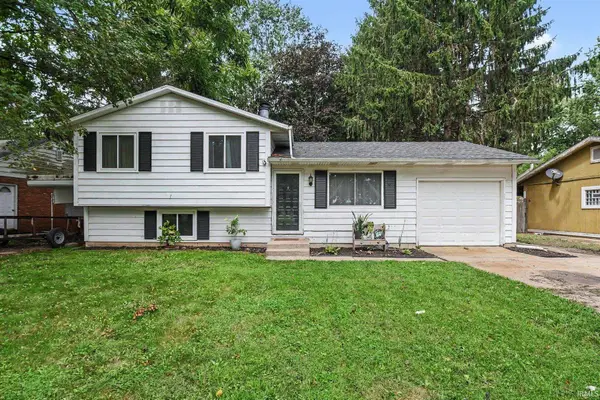 $214,900Active3 beds 1 baths1,336 sq. ft.
1127 S Parkway Street, South Bend, IN 46619
MLS# 202634490Listed by: MCKINNIES REALTY, LLC ELKHART - New
 $439,000Active3 beds 3 baths1,867 sq. ft.
62277 Poppy Road, South Bend, IN 46614
MLS# 202634486Listed by: PARADIGM REALTY SOLUTIONS - New
 $225,000Active2 beds 1 baths1,477 sq. ft.
405 W Angela Boulevard, South Bend, IN 46617
MLS# 202634455Listed by: HOWARD HANNA SB REAL ESTATE - New
 $70,000Active0.54 Acres
55664 Cardinal Drive, South Bend, IN 46619
MLS# 202634453Listed by: FIRST REALTY INC. - New
 $132,500Active2 beds 2 baths1,408 sq. ft.
3518 Rexford Drive, South Bend, IN 46615
MLS# 202634445Listed by: BERKSHIRE HATHAWAY HOMESERVICES NORTHERN INDIANA REAL ESTATE - New
 $100,000Active2 beds 1 baths768 sq. ft.
2505 Northview Drive, South Bend, IN 46628
MLS# 202634436Listed by: LEGACY REAL ESTATE BROKERS - New
 $440,000Active5 beds 2 baths2,244 sq. ft.
63335 Us 31 Highway, South Bend, IN 46614
MLS# 202634438Listed by: RE/MAX 100 - New
 $250,000Active3 beds 2 baths1,456 sq. ft.
3505 Woodmont Drive, South Bend, IN 46614
MLS# 202634385Listed by: CENTURY 21 AFFILIATED


Protect your home and budget from life's surprises with an Assurant Home Warranty, backed by a partner that supports you through every step of homeownership. Explore Plans.
© 2026 Better Homes and Gardens Real Estate LLC. An Anywhere Real Estate company. All rights reserved. Better Homes and Gardens® Real Estate is a registered trademark owned by Meredith Operations Corporation, licensed to Better Homes and Gardens Real Estate LLC and used with permission. Better Homes and Gardens Real Estate LLC fully supports the principles of the Fair Housing Act and the Equal Opportunity Act. Listing information is deemed reliable but is not guaranteed accurate.
Each office is independently owned and operated.
Any services or products provided by third parties are not provided by, affiliated with or related to Better Homes and Gardens Real Estate LLC, or its affiliated companies.