
1318 W Darden Road, South Bend, IN 46628
Local realty services provided by:Better Homes and Gardens Real Estate Connections
Listed by: kerrie druryCell: 574-607-3890
Office: re/max 100
MLS#:202627502
Source:Indiana Regional MLS
Price summary
- Price:$194,000
- Price per sq. ft.:$192.46
About this home
Beautifully updated and move-in ready, this 3-bedroom, 1.5-bath ranch is ideally situated on South Bend's north side, offering the perfect blend of modern comfort and an exceptional location. Inside, you'll find beautiful luxury vinyl plank flooring with a warm white oak finish, fresh neutral Sherwin-Williams® paint throughout, and an updated kitchen featuring quality cabinetry and appliances. Both bathrooms have been thoughtfully updated, including a convenient private half bath adjoining the primary bedroom. Step outside and discover one of this home's greatest advantages: its location! Just steps from the Riverside Trail, part of the South Bend Bikeway, you'll enjoy miles of scenic pathways for walking, running, and cycling. The nearby Historic Darden Iron Bridge provides pedestrians and cyclists with a picturesque crossing over the St. Joseph River, where you can take in beautiful river views and enjoy the surrounding scenery. Riverside Boat Launch, Riverside Park, and Clay Township Park are all just minutes away, offering endless opportunities for boating, kayaking, fishing, picnics, and outdoor recreation. The spacious, fully-fenced backyard provides plenty of room for entertaining, gardening, or simply relaxing outdoors, while the detached one-car garage offers additional storage for lawn equipment, bicycles, and recreational gear. Conveniently located near shopping, restaurants, and everyday amenities, this home is also just a 10-minute drive from the University of Notre Dame. Offering the perfect combination of thoughtful updates, outdoor recreation, and everyday convenience, this turnkey home is ready to welcome its next owner. Schedule your private showing today!...
Contact an agent
Home facts
- Year built:1972
- Subdivision & Development:None
- Listing ID #:202627502
- Added:43 day(s) ago
- Updated:August 23, 2026 at 07:50 AM
Rooms and interior
- Bedrooms:3
- Total bathrooms:2
- Full bathrooms:1
- Rooms Total:5
- Flooring:Carpet, Vinyl
- Kitchen Description:Eat-In Kitchen, Microwave, On Main Level, Range-Electric
- Basement Description:Slab
- Living area:1,008 sq. ft.
Heating and cooling
- Cooling:Central Air
- Heating:Forced Air, Gas
Structure and exterior
- Roof:Asphalt, Shingle
- Year built:1972
- Building area:1,008 sq. ft.
- Lot area:0.18 Acres
- Lot Features:Level
- Architectural Style:One Story, Ranch
- Construction Materials:Brick, Vinyl
- Levels:1 Story
Schools
- High school:Washington
- Middle school:Clay International Academy
- Elementary school:Darden Primary Center
Utilities
- Water:City
- Sewer:City
Finances and disclosures
- Price:$194,000
- Price per sq. ft.:$192.46
- Tax amount:$1,612
Features and amenities
- Laundry features:Dryer Hook Up Electric
- Amenities:Countertops-Laminate, Detector-Smoke, Garage Door Opener
Parking
- Parking description:Attached
- Garage spaces:1
New listings near 1318 W Darden Road
- Coming Soon
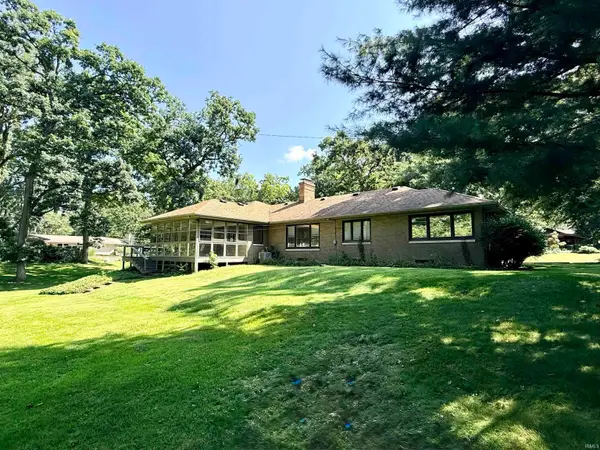 $582,000Coming Soon3 beds 2 baths2,138 sq. ft.
1105 White Oak Drive, South Bend, IN 46617
MLS# 202634372Listed by: EXP REALTY, LLC - New
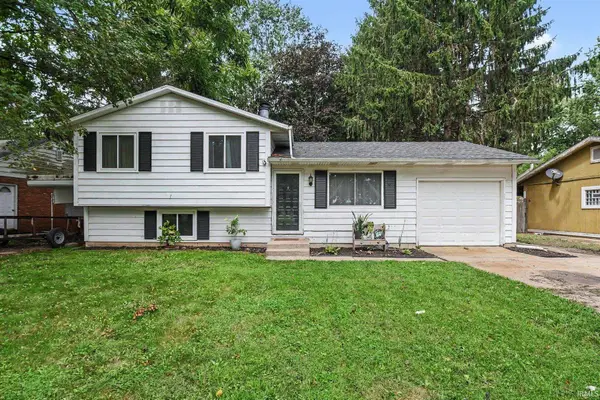 $214,900Active3 beds 1 baths1,336 sq. ft.
1127 S Parkway Street, South Bend, IN 46619
MLS# 202634490Listed by: MCKINNIES REALTY, LLC ELKHART - New
 $439,000Active3 beds 3 baths1,867 sq. ft.
62277 Poppy Road, South Bend, IN 46614
MLS# 202634486Listed by: PARADIGM REALTY SOLUTIONS - New
 $225,000Active2 beds 1 baths1,477 sq. ft.
405 W Angela Boulevard, South Bend, IN 46617
MLS# 202634455Listed by: HOWARD HANNA SB REAL ESTATE - New
 $70,000Active0.54 Acres
55664 Cardinal Drive, South Bend, IN 46619
MLS# 202634453Listed by: FIRST REALTY INC. - New
 $132,500Active2 beds 2 baths1,408 sq. ft.
3518 Rexford Drive, South Bend, IN 46615
MLS# 202634445Listed by: BERKSHIRE HATHAWAY HOMESERVICES NORTHERN INDIANA REAL ESTATE - New
 $100,000Active2 beds 1 baths768 sq. ft.
2505 Northview Drive, South Bend, IN 46628
MLS# 202634436Listed by: LEGACY REAL ESTATE BROKERS - New
 $440,000Active5 beds 2 baths2,244 sq. ft.
63335 Us 31 Highway, South Bend, IN 46614
MLS# 202634438Listed by: RE/MAX 100 - New
 $250,000Active3 beds 2 baths1,456 sq. ft.
3505 Woodmont Drive, South Bend, IN 46614
MLS# 202634385Listed by: CENTURY 21 AFFILIATED - New
 $230,000Active3 beds 2 baths1,200 sq. ft.
231 S Holiday Drive, South Bend, IN 46615
MLS# 202634387Listed by: CRESSY & EVERETT - SOUTH BEND


Protect your home and budget from life's surprises with an Assurant Home Warranty, backed by a partner that supports you through every step of homeownership. Explore Plans.
© 2026 Better Homes and Gardens Real Estate LLC. An Anywhere Real Estate company. All rights reserved. Better Homes and Gardens® Real Estate is a registered trademark owned by Meredith Operations Corporation, licensed to Better Homes and Gardens Real Estate LLC and used with permission. Better Homes and Gardens Real Estate LLC fully supports the principles of the Fair Housing Act and the Equal Opportunity Act. Listing information is deemed reliable but is not guaranteed accurate.
Each office is independently owned and operated.
Any services or products provided by third parties are not provided by, affiliated with or related to Better Homes and Gardens Real Estate LLC, or its affiliated companies.