
1328 Randolph Street, South Bend, IN 46613
Local realty services provided by:Better Homes and Gardens Real Estate Connections
Listed by: kathy nate574-284-2600
Office: berkshire hathaway homeservices northern indiana real estate
MLS#:202642126
Source:Indiana Regional MLS
Price summary
- Price:$195,000
- Price per sq. ft.:$125.16
About this home
Welcome to this magnificent property with a $5000 seller concession! The refinished porch offers a turn key experience to an open floor plan. Upon entering you'll be impressed with the brand new appliances, flooring, additional cabinets and paint. The kitchen boasts quartz countertops. Ceramic individual tiles gives the backsplash a rich look. Let's talk about the unseen which includes support beams for the first and second floor along with widened new windows providing lots of light. Rewired and Plumbed. New HVAC. Enjoy the newly installed privacy fence and a freshly poured 22x25 parking pad, not to mentioned the newly covered back porch. Two year old roof and siding. Basically you're getting a new house. Come put an offer in!
Contact an agent
Home facts
- Year built:1920
- Subdivision & Development:Leer(s)
- Listing ID #:202642126
- Added:1 day(s) ago
- Updated:October 11, 2026 at 02:50 AM
Rooms and interior
- Bedrooms:3
- Total bathrooms:2
- Full bathrooms:1
- Rooms Total:7
- Flooring:Carpet, Ceramic Tile, Vinyl
- Kitchen Description:Dishwasher, Microwave, Oven-Gas, Range-Gas, Refrigerator
- Basement Description:Partial Basement
- Living area:1,184 sq. ft.
Heating and cooling
- Cooling:Central Air
- Heating:Gas
Structure and exterior
- Roof:Dimensional Shingles
- Year built:1920
- Building area:1,184 sq. ft.
- Lot area:0.14 Acres
- Lot Features:Corner
- Architectural Style:Two Story
- Construction Materials:Vinyl
- Exterior Features:Porch Covered
- Levels:2 Stories
Schools
- High school:Riley
- Middle school:Marshall
- Elementary school:Lincoln
Utilities
- Water:Public
- Sewer:Public
Finances and disclosures
- Price:$195,000
- Price per sq. ft.:$125.16
- Tax amount:$1,162
Features and amenities
- Laundry features:In Basement
- Amenities:Ceiling Fan(s), Countertops-Stone, Detector-Smoke
Parking
- Parking description:Concrete Driveway
New listings near 1328 Randolph Street
- Coming Soon
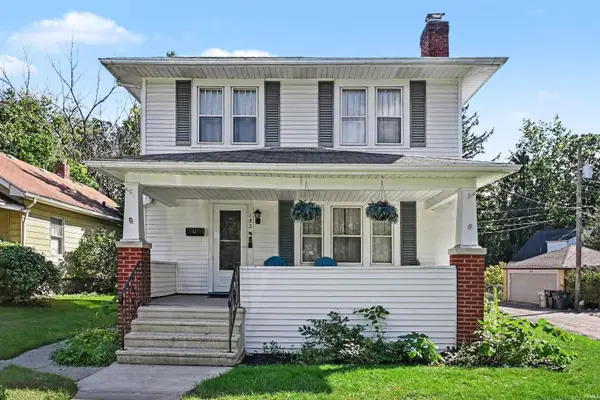 $309,000Coming Soon3 beds 2 baths1,298 sq. ft.
152 W Pokagon Street, South Bend, IN 46617
MLS# 202642098Listed by: ROOTED REALTY - Coming Soon
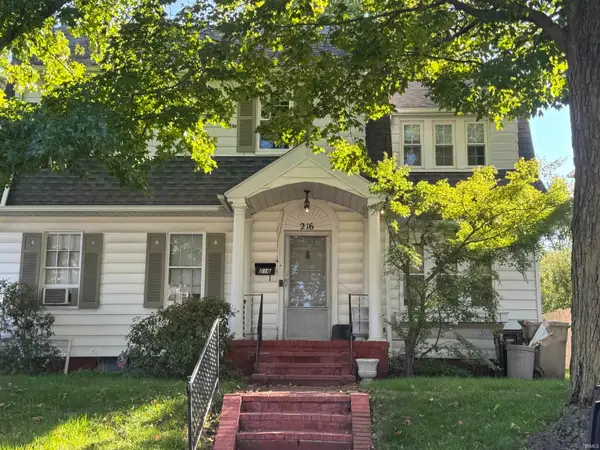 $285,000Coming Soon4 beds 2 baths2,568 sq. ft.
216 N Sunnyside Avenue, South Bend, IN 46617
MLS# 202641354Listed by: RE/MAX 100 - Coming Soon
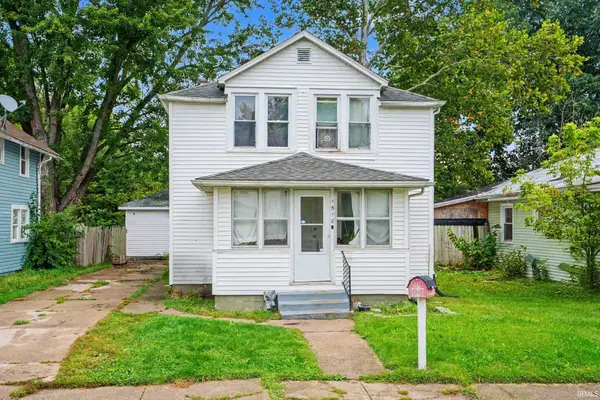 $140,000Coming Soon3 beds 1 baths1,144 sq. ft.
1518 Webster Street, South Bend, IN 46613
MLS# 202640913Listed by: REALTY OF AMERICA LLC - New
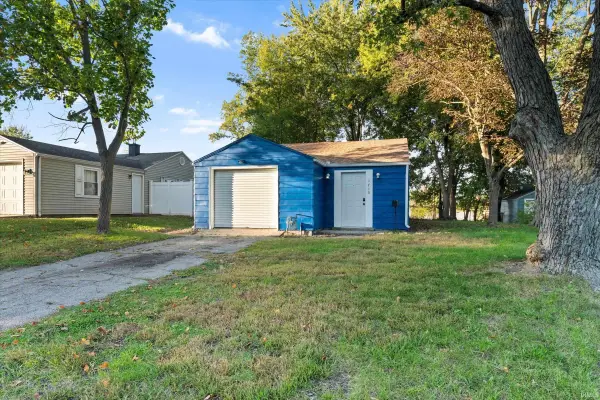 $205,000Active3 beds 1 baths1,148 sq. ft.
1715 Altgeld Street, South Bend, IN 46614
MLS# 202642175Listed by: LUXURY KEYS LLC - New
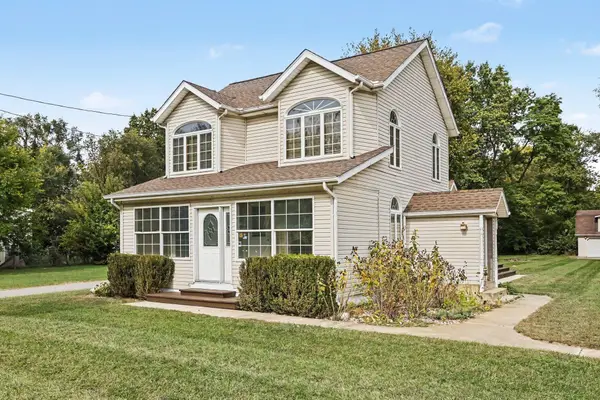 $279,000Active4 beds 3 baths2,600 sq. ft.
19353 Greenacre Street, South Bend, IN 46637
MLS# 202642163Listed by: COLDWELL BANKER REAL ESTATE GROUP - New
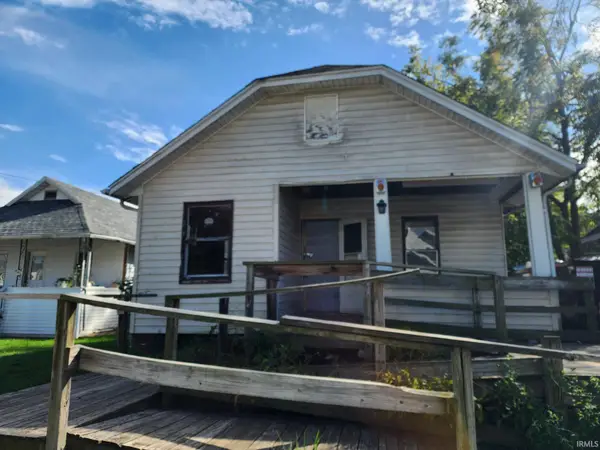 $49,000Active3 beds 1 baths978 sq. ft.
1514 Keller Street, South Bend, IN 46628
MLS# 202642145Listed by: AT HOME REALTY GROUP - New
 $118,000Active3 beds 1 baths972 sq. ft.
414 E Fairview Avenue, South Bend, IN 46614
MLS# 202642111Listed by: BLACKROCK REAL ESTATE SERVICES - New
 $69,000Active4 beds 3 baths2,016 sq. ft.
637 E Indiana Avenue, South Bend, IN 46613
MLS# 202642112Listed by: KERI HIR - New
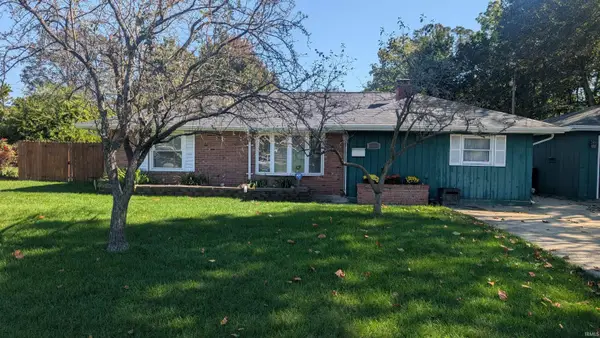 $159,500Active2 beds 1 baths1,180 sq. ft.
2026 College Street, South Bend, IN 46628
MLS# 202642115Listed by: KERI HIR


Protect your home and budget from life's surprises with an Assurant Home Warranty, backed by a partner that supports you through every step of homeownership. Explore Plans.
© 2026 Better Homes and Gardens Real Estate LLC. An Anywhere Real Estate company. All rights reserved. Better Homes and Gardens® Real Estate is a registered trademark owned by Meredith Operations Corporation, licensed to Better Homes and Gardens Real Estate LLC and used with permission. Better Homes and Gardens Real Estate LLC fully supports the principles of the Fair Housing Act and the Equal Opportunity Act. Listing information is deemed reliable but is not guaranteed accurate.
Each office is independently owned and operated.
Any services or products provided by third parties are not provided by, affiliated with or related to Better Homes and Gardens Real Estate LLC, or its affiliated companies.