
16841 Colony Drive, South Bend, IN 46635
Local realty services provided by:Better Homes and Gardens Real Estate Connections
Listed by: diane bennettteam@inspiredhomes.com
Office: inspired homes indiana
MLS#:202640259
Source:Indiana Regional MLS
Price summary
- Price:$319,900
- Price per sq. ft.:$140.31
- Monthly HOA dues:$6.67
About this home
Get into your own private in-ground pool ... oh! That'll have to be NEXT year, because it's time to close it down for winter. But you'll love the Oak Park neighborhood, so close to campus, shopping, dining, and all things Granger, with privacy, mature trees and friendly neighbors. You won't believe the amount of space in this lovely quad level! Enjoy four bedrooms, two full baths, nearly 2,300 finished square feet, plus the attached oversized two car garage and the fabulous park like back yard. The kitchen is so large, and with lots of counter space. Wait until you see the walk-in pantry! There are TWO main living spaces, plus a fabulous sun room. Both the patio off the garage overlooking the pool and the fire pit area in the lower yard are calling your name for crisp fall evenings out of doors. But wait ... are two full baths not enough? The drop zone off the kitchen was once a full bath. And you can open up the door from the primary bedroom to the upper level bath to be connected again. Call your agent for your private tour today, because this great South Bend home is all about YOU!...
Contact an agent
Home facts
- Year built:1969
- Subdivision & Development:Oak Park
- Listing ID #:202640259
- Added:8 day(s) ago
- Updated:October 08, 2026 at 02:45 AM
Rooms and interior
- Bedrooms:4
- Total bathrooms:2
- Full bathrooms:2
- Rooms Total:10
- Kitchen Description:Microwave, Refrigerator
- Basement Description:Finished, Walk-Out Basement
- Living area:2,280 sq. ft.
Heating and cooling
- Cooling:Central Air
- Heating:Forced Air, Gas
Structure and exterior
- Year built:1969
- Building area:2,280 sq. ft.
- Lot area:0.35 Acres
- Lot Features:Level
- Architectural Style:Quad-Level
- Construction Materials:Stone, Vinyl
Schools
- High school:Adams
- Middle school:Edison
- Elementary school:Darden Primary Center
Utilities
- Water:Well
- Sewer:Septic
Finances and disclosures
- Price:$319,900
- Price per sq. ft.:$140.31
- Tax amount:$2,655
Features and amenities
- Laundry features:On Lower Level
- Amenities:Ceiling Fan(s), Sump Pump
- Pool features:Below Ground
Parking
- Parking description:Attached, Off Street Parking
- Garage spaces:2
New listings near 16841 Colony Drive
- Coming Soon
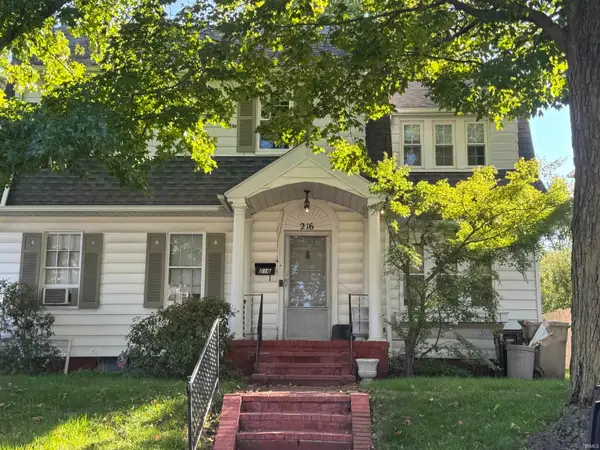 $285,000Coming Soon4 beds 2 baths2,568 sq. ft.
216 N Sunnyside Avenue, South Bend, IN 46617
MLS# 202641354Listed by: RE/MAX 100 - Coming Soon
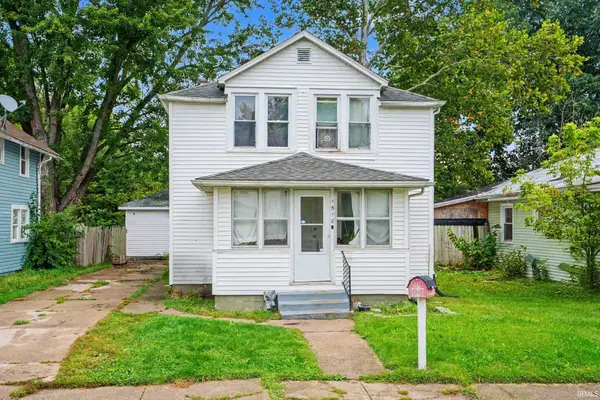 $140,000Coming Soon3 beds 1 baths1,144 sq. ft.
1518 Webster Street, South Bend, IN 46613
MLS# 202640913Listed by: REALTY OF AMERICA LLC - Coming Soon
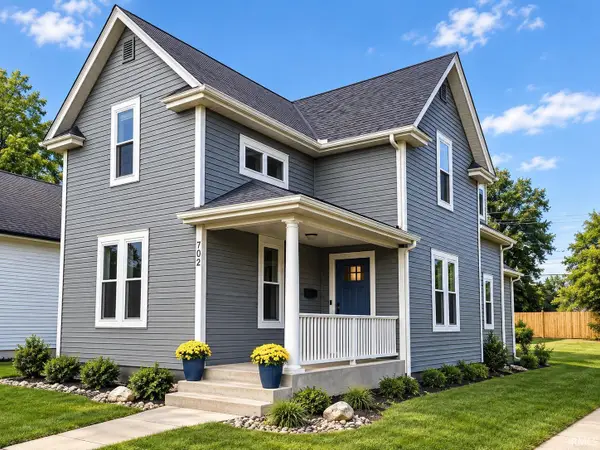 $549,900Coming Soon4 beds 3 baths1,686 sq. ft.
702 N Hill Street, South Bend, IN 46617
MLS# 202640877Listed by: RED BOW REALTY - New
 $219,900Active4 beds 2 baths1,520 sq. ft.
4119 York Road, South Bend, IN 46614
MLS# 202641658Listed by: CENTURY 21 BRADLEY REALTY, INC - New
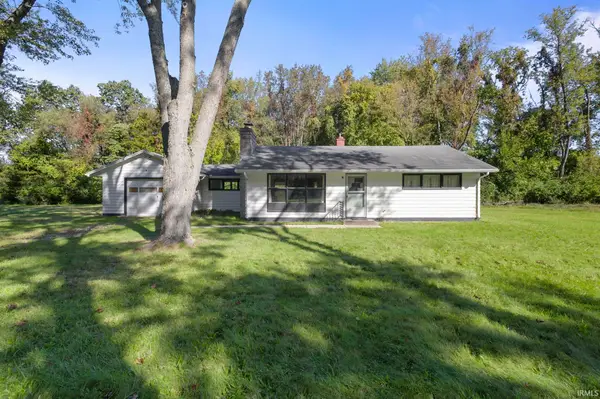 $729,900Active2 beds 1 baths984 sq. ft.
18603 Kintz Drive, South Bend, IN 46637
MLS# 202641666Listed by: HOWARD HANNA SB REAL ESTATE - New
 $105,000Active4 beds 1 baths1,440 sq. ft.
760 S Edison Avenue, South Bend, IN 46619
MLS# 202641653Listed by: WEICHERT RLTRS-J.DUNFEE&ASSOC. - New
 $110,000Active4 beds 1 baths1,296 sq. ft.
235 E Fox Street, South Bend, IN 46613
MLS# 22130347Listed by: BEYCOME BROKERAGE REALTY LLC - New
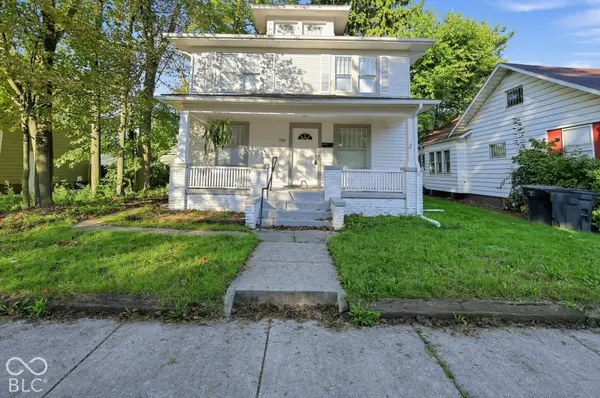 $130,000Active4 beds 1 baths1,456 sq. ft.
1031 College Street, South Bend, IN 46628
MLS# 22130358Listed by: BEYCOME BROKERAGE REALTY LLC - Open Thu, 12 to 1pmNew
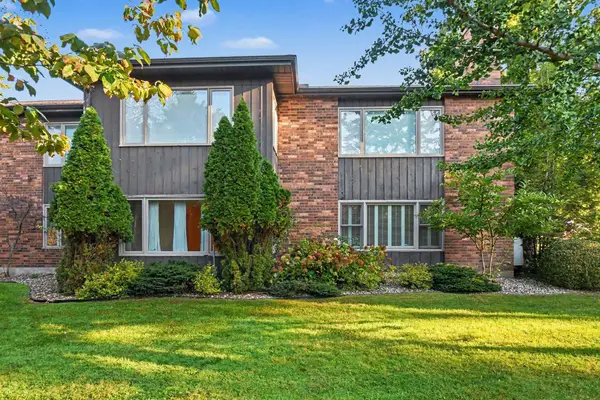 $299,900Active3 beds 3 baths2,229 sq. ft.
732 Riverside Court, South Bend, IN 46616
MLS# 202641604Listed by: COLDWELL BANKER REAL ESTATE GROUP - New
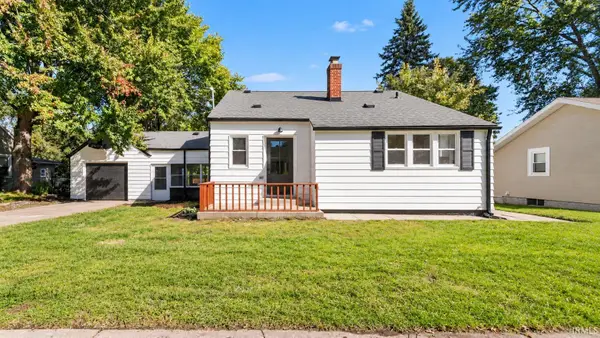 $254,900Active3 beds 2 baths1,474 sq. ft.
118 Myrtle Street, South Bend, IN 46637
MLS# 202641606Listed by: BRICK BUILT REAL ESTATE


Protect your home and budget from life's surprises with an Assurant Home Warranty, backed by a partner that supports you through every step of homeownership. Explore Plans.
© 2026 Better Homes and Gardens Real Estate LLC. An Anywhere Real Estate company. All rights reserved. Better Homes and Gardens® Real Estate is a registered trademark owned by Meredith Operations Corporation, licensed to Better Homes and Gardens Real Estate LLC and used with permission. Better Homes and Gardens Real Estate LLC fully supports the principles of the Fair Housing Act and the Equal Opportunity Act. Listing information is deemed reliable but is not guaranteed accurate.
Each office is independently owned and operated.
Any services or products provided by third parties are not provided by, affiliated with or related to Better Homes and Gardens Real Estate LLC, or its affiliated companies.