
1722 Obrien Street, South Bend, IN 46628
Local realty services provided by:Better Homes and Gardens Real Estate Connections
1722 Obrien Street,South Bend, IN 46628
$120,000
- 3 Beds
- 1 Baths
- 1,440 sq. ft.
- Single family
- Active
Listed by: cameron troxel, karen troxel
Office: r1 property group llc.
MLS#:202641885
Source:Indiana Regional MLS
Price summary
- Price:$120,000
- Price per sq. ft.:$55.56
About this home
Welcome home to this beautifully maintained and remarkably efficient property. It features a highly functional floor plan with fresh paint and brand-new flooring throughout the main level's common areas. This smart layout maximizes every inch of useful square footage, hosting two comfortable bedrooms and a full bathroom on the main floor, while a third bedroom upstairs offers a quiet retreat or home office. The outdoors features a fully fenced-in backyard perfect for pets, gardening, or relaxing. The property also includes a convenient single-car detached garage with easy, practical access from the back alley. Situated on South Bend’s northwest side, this location offers exceptional day-to-day convenience. Residents will enjoy quick access to 31 north and I-80/90 Toll Road to help make your commute a breeze. The home sits just minutes away from the walking trails of Muessel Grove Park, Notre Dame, local shopping along Portage Avenue, and a short drive from the vibrant dining, entertainment, and cultural events in Downtown South Bend. Schedule your private tour today to see everything this home offers. Fridge, range/stove, washer/dryer are included with sale....
Contact an agent
Home facts
- Year built:1946
- Subdivision & Development:Marquette Park
- Listing ID #:202641885
- Added:1 day(s) ago
- Updated:October 09, 2026 at 03:47 AM
Rooms and interior
- Bedrooms:3
- Total bathrooms:1
- Full bathrooms:1
- Rooms Total:6
- Flooring:Carpet, Ceramic Tile, Hardwood Floors, Laminate, Tile, Vinyl
- Kitchen Description:Microwave, Oven-Gas, Range-Gas, Refrigerator
- Basement Description:Full Basement
- Living area:1,440 sq. ft.
Heating and cooling
- Cooling:Central Air
- Heating:Forced Air, Gas
Structure and exterior
- Roof:Asphalt
- Year built:1946
- Building area:1,440 sq. ft.
- Lot area:0.12 Acres
- Architectural Style:Cape Cod, One and Half Story
- Construction Materials:Wood
- Levels:1 1/2 Stories
Schools
- High school:Washington
- Middle school:Dickinson
- Elementary school:Coquillard
Utilities
- Water:City
- Sewer:City
Finances and disclosures
- Price:$120,000
- Price per sq. ft.:$55.56
- Tax amount:$3,467
Features and amenities
- Laundry features:On Lower Level
Parking
- Parking description:Detached, Off Street Parking
- Garage spaces:1
New listings near 1722 Obrien Street
- Coming Soon
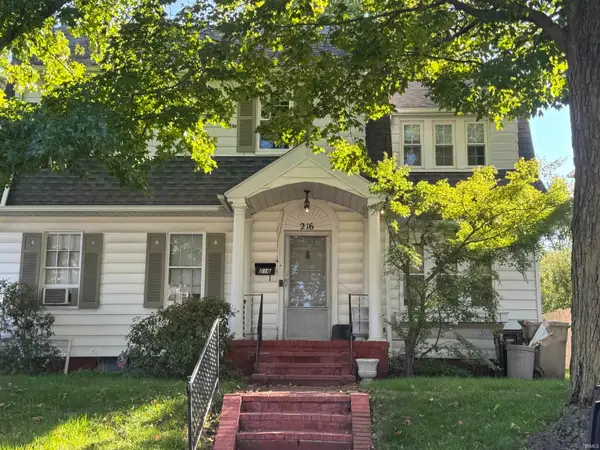 $285,000Coming Soon4 beds 2 baths2,568 sq. ft.
216 N Sunnyside Avenue, South Bend, IN 46617
MLS# 202641354Listed by: RE/MAX 100 - Coming Soon
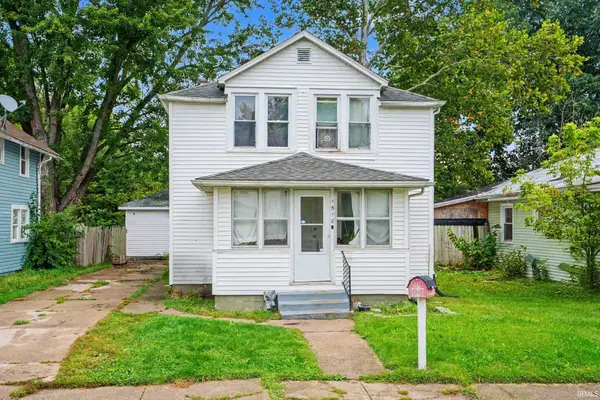 $140,000Coming Soon3 beds 1 baths1,144 sq. ft.
1518 Webster Street, South Bend, IN 46613
MLS# 202640913Listed by: REALTY OF AMERICA LLC - Coming Soon
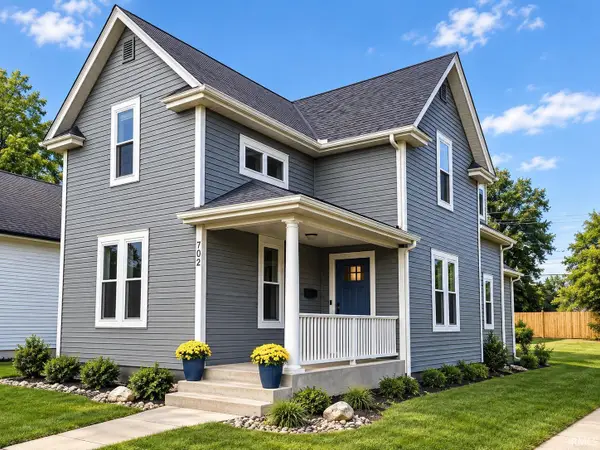 $549,900Coming Soon4 beds 3 baths1,686 sq. ft.
702 N Hill Street, South Bend, IN 46617
MLS# 202640877Listed by: RED BOW REALTY - New
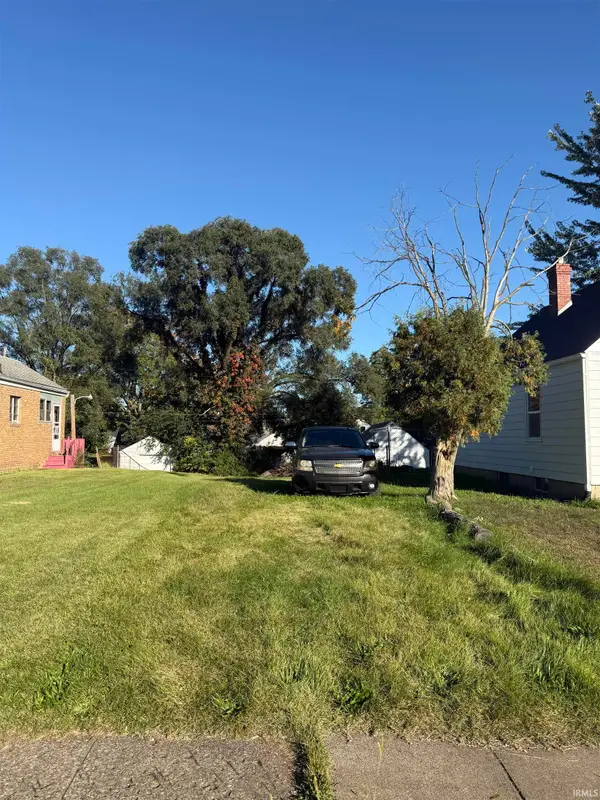 $8,000Active0.11 Acres
1622 Johnson Street, South Bend, IN 46628
MLS# 202641876Listed by: CRESSY & EVERETT - SOUTH BEND - New
 $38,650Active3 beds 1 baths1,200 sq. ft.
1218 Huey Street, South Bend, IN 46628
MLS# 202641848Listed by: BERKSHIRE HATHAWAY HOMESERVICES NORTHERN INDIANA REAL ESTATE - Open Sun, 12 to 2pmNew
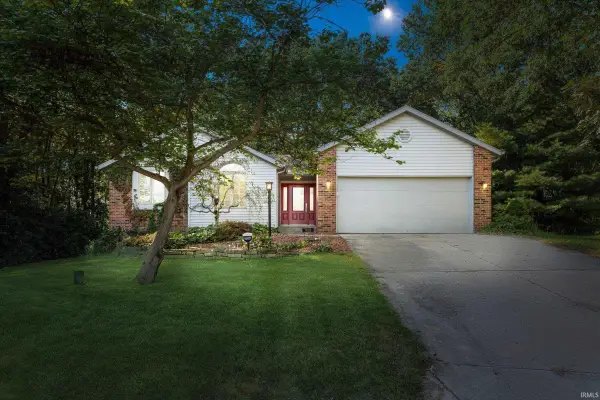 $345,000Active3 beds 2 baths2,290 sq. ft.
50715 Wimbledon Court, South Bend, IN 46637
MLS# 202641860Listed by: CRESSY & EVERETT - SOUTH BEND - New
 $164,900Active4 beds 1 baths1,560 sq. ft.
4606 Meadow Lane, South Bend, IN 46619
MLS# 202641807Listed by: REALTY PLUS, INC. - New
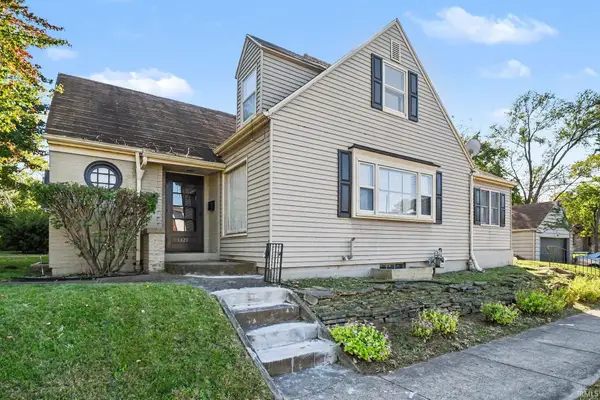 $500,000Active3 beds 2 baths1,471 sq. ft.
1321 Leeper Avenue, South Bend, IN 46617
MLS# 202641813Listed by: KELLER WILLIAMS REALTY GROUP - New
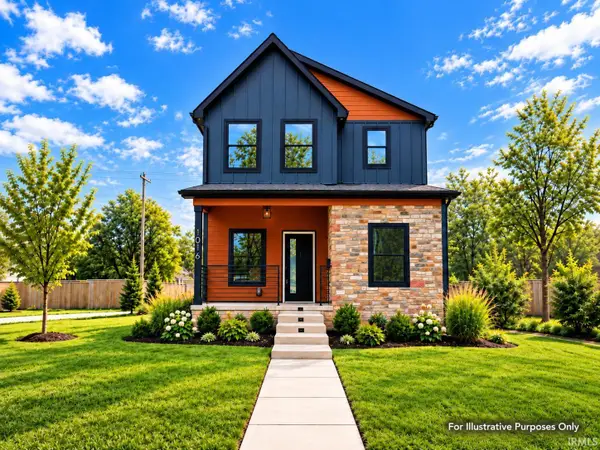 $992,000Active5 beds 5 baths2,610 sq. ft.
1016 Sorin Street, South Bend, IN 46617
MLS# 202641814Listed by: CRESSY & EVERETT - SOUTH BEND


Protect your home and budget from life's surprises with an Assurant Home Warranty, backed by a partner that supports you through every step of homeownership. Explore Plans.
© 2026 Better Homes and Gardens Real Estate LLC. An Anywhere Real Estate company. All rights reserved. Better Homes and Gardens® Real Estate is a registered trademark owned by Meredith Operations Corporation, licensed to Better Homes and Gardens Real Estate LLC and used with permission. Better Homes and Gardens Real Estate LLC fully supports the principles of the Fair Housing Act and the Equal Opportunity Act. Listing information is deemed reliable but is not guaranteed accurate.
Each office is independently owned and operated.
Any services or products provided by third parties are not provided by, affiliated with or related to Better Homes and Gardens Real Estate LLC, or its affiliated companies.