
17567 Brandel Avenue, South Bend, IN 46635
Local realty services provided by:Better Homes and Gardens Real Estate Connections
17567 Brandel Avenue,South Bend, IN 46635
$315,000
- 4 Beds
- 2 Baths
- - sq. ft.
- Single family
- Sold
Listed by: kimberly kollar
Office: weichert rltrs-j.dunfee&assoc.
MLS#:202620241
Source:Indiana Regional MLS
Sorry, we are unable to map this address
Price summary
- Price:$315,000
About this home
Fantastic traditional 2-story home ready to welcome new owners, offering a full complement of amenities and move-in ready comfort. A freshly painted foyer with easy-care tile flooring leads through the main hallway to the kitchen and convenient bathroom/laundry combo, complete w/large shower & included Speed Queen washer/dryer. The spacious living room features brand new carpet/paint, while the dedicated dining room showcases gorgeous hardwood flooring. The updated kitchen is equipped with beautiful Legacy cabinets, pull-out drawers, and a pantry, along with a pocket door to the dining room—perfect for keeping meal prep out of sight when entertaining. The inviting family room offers hardwood floors and a cozy wood-burning fireplace, filled with natural light from the patio door that opens to a charming three-season sunroom. This relaxing space features skylights, insulated windows, and a sealed concrete floor, all overlooking a beautifully landscaped backyard oasis with mature shrubs and perennials for added privacy. Upstairs, all bedrooms feature oak hardwood flooring, ceiling fan/light fixtures, and ample closet space, along with a main hall bathroom offering a double vanity. The finished lower level provides excellent additional living space, storage, and a mechanical area with concrete crawl space. An oversized garage offers plenty of room for tools, equipment, and extras. Additional highlights include regularly serviced HVAC (Goff Services), a new gas water heater (2025), central vacuum system, stationary natural gas grill, Ring doorbell, keyless garage entry, and an irrigation system serviced by Wissco. This well-maintained home blends classic charm, thoughtful updates, and exceptional indoor and outdoor living spaces. See attachments for additional information and pool membership. Buyer/agent to verify dimensions, schools and taxes....
Contact an agent
Home facts
- Year built:1967
- Subdivision & Development:Swanson Highland
- Listing ID #:202620241
- Added:70 day(s) ago
- Updated:August 06, 2026 at 07:24 AM
Rooms and interior
- Bedrooms:4
- Total bathrooms:2
- Full bathrooms:2
- Rooms Total:8
- Flooring:Carpet, Hardwood Floors, Tile
- Dining Description:Main Level
- Kitchen Description:Built-In Gas Grill, Dishwasher, Eat-In Kitchen, Microwave, Range-Gas, Range/Oven Hookup, Refrigerator
- Basement Description:Crawl, Partially Finished
Heating and cooling
- Cooling:Central Air
- Heating:Forced Air, Gas
Structure and exterior
- Roof:Asphalt, Shingle
- Year built:1967
- Lot Features:Level
- Architectural Style:Two Story
- Construction Materials:Aluminum
- Exterior Features:Porch Enclosed
- Levels:2 Stories
Schools
- High school:Adams
- Middle school:Jefferson
- Elementary school:Darden Primary Center
Utilities
- Water:Well
- Sewer:Septic
Finances and disclosures
- Price:$315,000
- Tax amount:$2,637
Features and amenities
- Laundry features:Dryer Hook Up Gas/Electric, Main Floor Laundry
- Amenities:Alarm System-Security, Attic Pull Down Stairs, Ceiling Fan(s), Central Vacuum System, Countertops-Laminate, Crown Molding, Garage Door Opener, Insulated Glass Windows, Irrigation System, Pocket Doors, Six Panel Doors, Sump Pump
Parking
- Parking description:Attached, Concrete Driveway, Off Street Parking
- Garage spaces:2
New listings near 17567 Brandel Avenue
- New
 $145,000Active3 beds 1 baths1,284 sq. ft.
928 Oakland Street, South Bend, IN 46615
MLS# 202631842Listed by: CRESSY & EVERETT - SOUTH BEND - New
 $219,900Active3 beds 3 baths1,444 sq. ft.
1310 S 29th Street, South Bend, IN 46615
MLS# 202631825Listed by: ADDRESSES UNLIMITED, LLC - New
 $525,000Active4 beds 3 baths3,412 sq. ft.
2512 Running Deer Drive, South Bend, IN 46614
MLS# 202631818Listed by: MCKINNIES REALTY, LLC - New
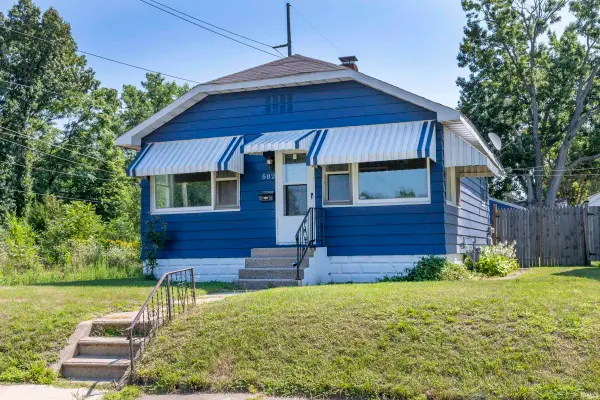 $165,000Active2 beds 1 baths800 sq. ft.
502 S 32nd Street, South Bend, IN 46615
MLS# 202631727Listed by: CRESSY & EVERETT- ELKHART - New
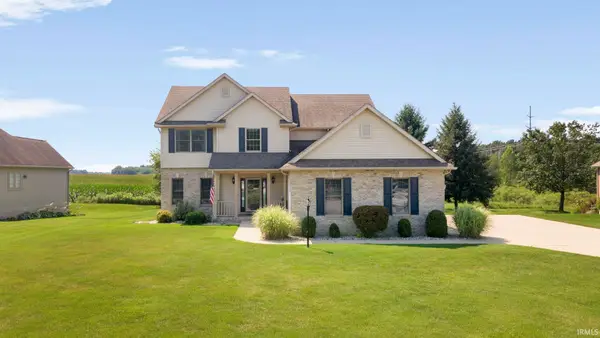 $479,900Active4 beds 3 baths2,520 sq. ft.
51251 Windy Willow Court, South Bend, IN 46628
MLS# 202631758Listed by: HOWARD HANNA SB REAL ESTATE - New
 $209,000Active2 beds 1 baths1,592 sq. ft.
26058 State Road 2 Highway, South Bend, IN 46619
MLS# 202631723Listed by: RED BOW REALTY - New
 $329,000Active3 beds 2 baths3,202 sq. ft.
17771 Tanager Lane, South Bend, IN 46635
MLS# 202631712Listed by: HOWARD HANNA SB REAL ESTATE - New
 $184,900Active4 beds 2 baths1,380 sq. ft.
1325 S 32nd Street, South Bend, IN 46615
MLS# 202631714Listed by: POLACK REALTY  $170,000Pending2 beds 2 baths1,180 sq. ft.
607 S 25th Street, South Bend, IN 46615
MLS# 202631643Listed by: CRESSY & EVERETT - SOUTH BEND- New
 $315,000Active3 beds 2 baths1,561 sq. ft.
18624 Pauls Way, South Bend, IN 46637
MLS# 202631633Listed by: RE/MAX 100


Protect your home and budget from life's surprises with an Assurant Home Warranty, backed by a partner that supports you through every step of homeownership. Explore Plans.
© 2026 Better Homes and Gardens Real Estate LLC. An Anywhere Real Estate company. All rights reserved. Better Homes and Gardens® Real Estate is a registered trademark owned by Meredith Operations Corporation, licensed to Better Homes and Gardens Real Estate LLC and used with permission. Better Homes and Gardens Real Estate LLC fully supports the principles of the Fair Housing Act and the Equal Opportunity Act. Listing information is deemed reliable but is not guaranteed accurate.
Each office is independently owned and operated.
Any services or products provided by third parties are not provided by, affiliated with or related to Better Homes and Gardens Real Estate LLC, or its affiliated companies.