
17860 Bay Hill Drive, South Bend, IN 46635
Local realty services provided by:Better Homes and Gardens Real Estate Connections
17860 Bay Hill Drive,South Bend, IN 46635
$290,000
- 4 Beds
- 3 Baths
- - sq. ft.
- Condominium
- Sold
Listed by: shaquia hairstonOffice: 574-400-3295
Office: heartfelt homes realty
MLS#:202620358
Source:Indiana Regional MLS
Sorry, we are unable to map this address
Price summary
- Price:$290,000
- Monthly HOA dues:$170
About this home
Looking for an amazing low-maintenance villa? Look no further! This spacious 4-bedroom, 3-bathroom home offers plenty of room with endless potential to add your own personal updates and touches. The main level features 3 bedrooms, including a primary suite, high vaulted ceilings, convenient main-level laundry, and an inviting living room filled with natural light. Enjoy the enclosed porch, perfect for relaxing, reading, or enjoying your morning coffee. The lower level offers even more living space with an additional bedroom, half bath, and a huge recreation room ideal for entertaining, hobbies, or gatherings. Don’t miss your opportunity to make this villa your own!
Contact an agent
Home facts
- Year built:1997
- Subdivision & Development:Sandalwood
- Listing ID #:202620358
- Added:69 day(s) ago
- Updated:August 06, 2026 at 07:24 AM
Rooms and interior
- Bedrooms:4
- Total bathrooms:3
- Full bathrooms:2
- Rooms Total:8
- Kitchen Description:Dishwasher, Microwave, Range-Electric, Refrigerator
- Basement Description:Finished, Full Basement
Heating and cooling
- Cooling:Central Air
- Heating:Forced Air
Structure and exterior
- Year built:1997
- Lot Features:Level
- Architectural Style:One Story
- Construction Materials:Brick
- Levels:1 Story
Schools
- High school:Adams
- Middle school:Jefferson
- Elementary school:Darden Primary Center
Utilities
- Water:City
- Sewer:City
Finances and disclosures
- Price:$290,000
- Tax amount:$2,808
Parking
- Parking description:Attached
- Garage spaces:2
New listings near 17860 Bay Hill Drive
- New
 $145,000Active3 beds 1 baths1,284 sq. ft.
928 Oakland Street, South Bend, IN 46615
MLS# 202631842Listed by: CRESSY & EVERETT - SOUTH BEND - New
 $219,900Active3 beds 3 baths1,444 sq. ft.
1310 S 29th Street, South Bend, IN 46615
MLS# 202631825Listed by: ADDRESSES UNLIMITED, LLC - New
 $525,000Active4 beds 3 baths3,412 sq. ft.
2512 Running Deer Drive, South Bend, IN 46614
MLS# 202631818Listed by: MCKINNIES REALTY, LLC - New
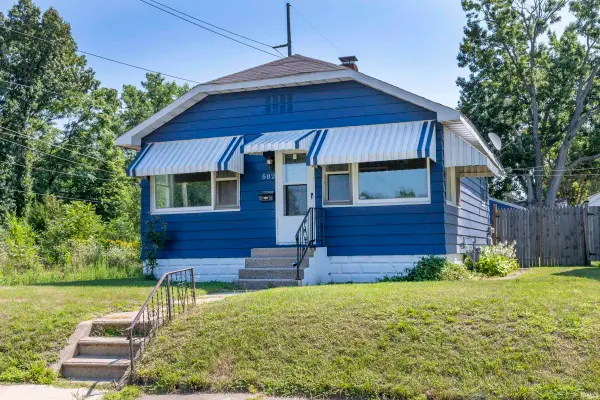 $165,000Active2 beds 1 baths800 sq. ft.
502 S 32nd Street, South Bend, IN 46615
MLS# 202631727Listed by: CRESSY & EVERETT- ELKHART - New
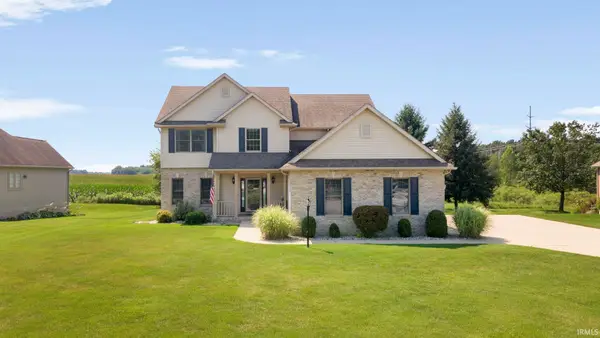 $479,900Active4 beds 3 baths2,520 sq. ft.
51251 Windy Willow Court, South Bend, IN 46628
MLS# 202631758Listed by: HOWARD HANNA SB REAL ESTATE - New
 $209,000Active2 beds 1 baths1,592 sq. ft.
26058 State Road 2 Highway, South Bend, IN 46619
MLS# 202631723Listed by: RED BOW REALTY - New
 $329,000Active3 beds 2 baths3,202 sq. ft.
17771 Tanager Lane, South Bend, IN 46635
MLS# 202631712Listed by: HOWARD HANNA SB REAL ESTATE - New
 $184,900Active4 beds 2 baths1,380 sq. ft.
1325 S 32nd Street, South Bend, IN 46615
MLS# 202631714Listed by: POLACK REALTY  $170,000Pending2 beds 2 baths1,180 sq. ft.
607 S 25th Street, South Bend, IN 46615
MLS# 202631643Listed by: CRESSY & EVERETT - SOUTH BEND- New
 $315,000Active3 beds 2 baths1,561 sq. ft.
18624 Pauls Way, South Bend, IN 46637
MLS# 202631633Listed by: RE/MAX 100


Protect your home and budget from life's surprises with an Assurant Home Warranty, backed by a partner that supports you through every step of homeownership. Explore Plans.
© 2026 Better Homes and Gardens Real Estate LLC. An Anywhere Real Estate company. All rights reserved. Better Homes and Gardens® Real Estate is a registered trademark owned by Meredith Operations Corporation, licensed to Better Homes and Gardens Real Estate LLC and used with permission. Better Homes and Gardens Real Estate LLC fully supports the principles of the Fair Housing Act and the Equal Opportunity Act. Listing information is deemed reliable but is not guaranteed accurate.
Each office is independently owned and operated.
Any services or products provided by third parties are not provided by, affiliated with or related to Better Homes and Gardens Real Estate LLC, or its affiliated companies.