
18101 Stoneridge Street #A, South Bend, IN 46637
Local realty services provided by:Better Homes and Gardens Real Estate Connections
Listed by: andy kern
Office: weichert rltrs-j.dunfee&assoc.
MLS#:202627318
Source:Indiana Regional MLS
Price summary
- Price:$164,000
- Price per sq. ft.:$211.34
- Monthly HOA dues:$150
About this home
Very cute and move-in ready 1-bedroom condo located just 1 mile from the University of Notre Dame campus! This well-maintained unit features brand-new carpet throughout and a HVAC system installed in 2022 for added comfort and efficiency. The bathroom has been tastefully updated with a freshly re-glazed bathtub (2026), giving the space a clean, modern feel. The unit includes a covered parking spot and one uncovered spot.Enjoy an abundance of storage throughout the unit, along with a patio door that opens to a spacious double-tier deck overlooking the beautifully landscaped pond just steps away. Residents also have access to a community pool, providing the perfect place to relax and unwind. Whether you're looking for a primary residence, a game-day getaway, or an investment opportunity, this charming condo is a must-see!
Contact an agent
Home facts
- Year built:1972
- Subdivision & Development:Stonebridge Villas
- Listing ID #:202627318
- Added:90 day(s) ago
- Updated:October 07, 2026 at 04:04 PM
Rooms and interior
- Bedrooms:1
- Total bathrooms:1
- Full bathrooms:1
- Rooms Total:5
- Flooring:Carpet
- Kitchen Description:Dishwasher, Microwave, Oven-Electric, Refrigerator
- Living area:776 sq. ft.
Heating and cooling
- Cooling:Central Air
- Heating:Forced Air, Gas
Structure and exterior
- Year built:1972
- Building area:776 sq. ft.
- Lot Features:Level
- Architectural Style:One Story
- Construction Materials:Vinyl
- Exterior Features:Deck Open
- Levels:1 Story
Schools
- High school:Adams
- Middle school:Edison
- Elementary school:Darden Primary Center
Utilities
- Water:Public
- Sewer:Public
Finances and disclosures
- Price:$164,000
- Price per sq. ft.:$211.34
- Tax amount:$2,179
Features and amenities
- Pool features:Association
New listings near 18101 Stoneridge Street #A
- Coming Soon
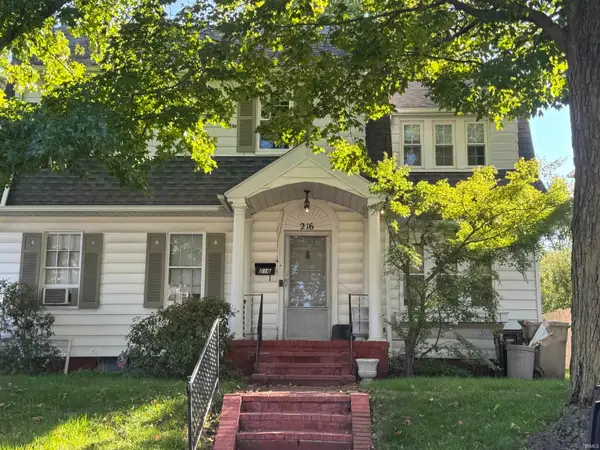 $285,000Coming Soon4 beds 2 baths2,568 sq. ft.
216 N Sunnyside Avenue, South Bend, IN 46617
MLS# 202641354Listed by: RE/MAX 100 - Coming Soon
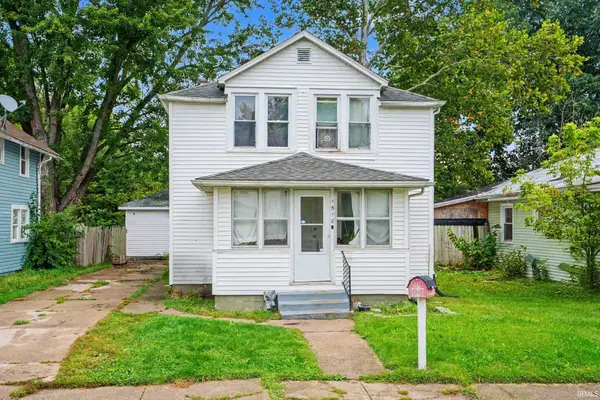 $140,000Coming Soon3 beds 1 baths1,144 sq. ft.
1518 Webster Street, South Bend, IN 46613
MLS# 202640913Listed by: REALTY OF AMERICA LLC - Coming Soon
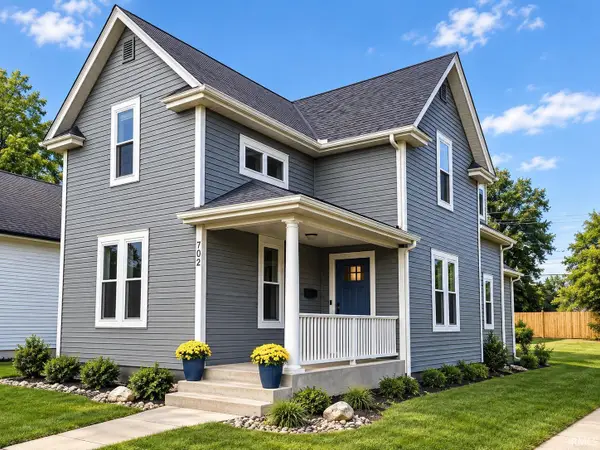 $549,900Coming Soon4 beds 3 baths1,686 sq. ft.
702 N Hill Street, South Bend, IN 46617
MLS# 202640877Listed by: RED BOW REALTY - New
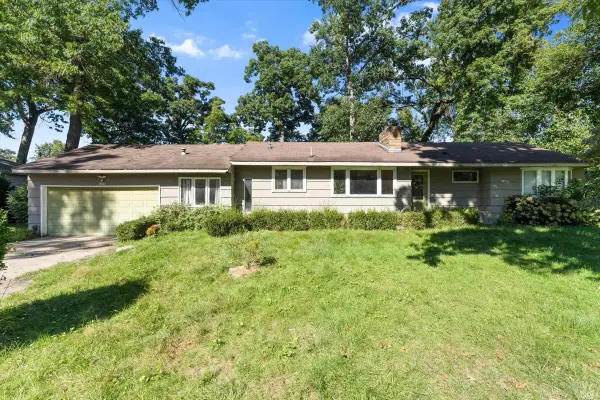 $249,000Active3 beds 2 baths1,484 sq. ft.
19065 Oakmont North Drive, South Bend, IN 46637
MLS# 202641560Listed by: CRESSY & EVERETT - SOUTH BEND - New
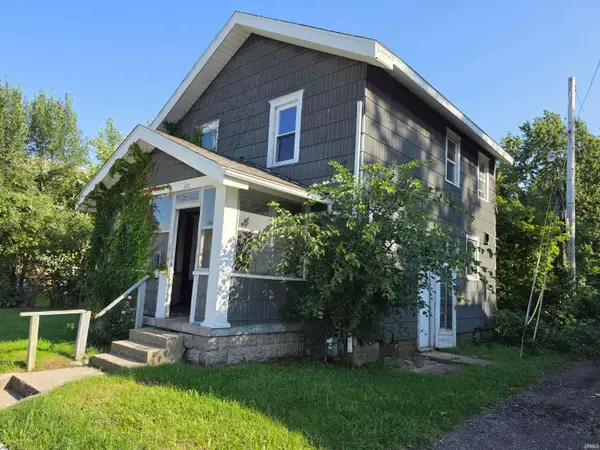 $75,000Active2 beds 1 baths1,056 sq. ft.
1212 California Avenue, South Bend, IN 46628
MLS# 202641568Listed by: BIG REALTY SERVICES, LLC 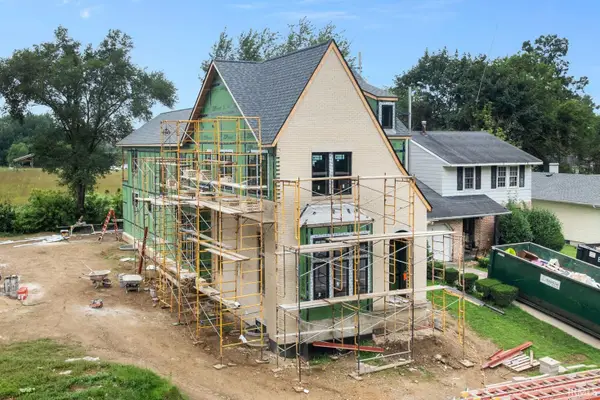 $2,195,000Pending4 beds 5 baths4,480 sq. ft.
1119 N Twyckenham Drive, South Bend, IN 46617
MLS# 202641525Listed by: IRISH REALTY- New
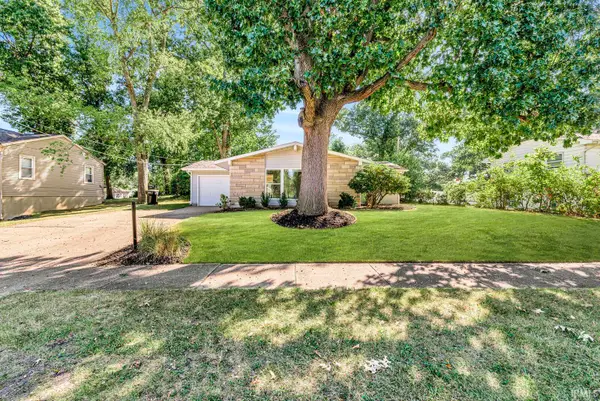 $334,900Active3 beds 2 baths1,224 sq. ft.
714 N Jacob Street, South Bend, IN 46617
MLS# 202641531Listed by: AT HOME REALTY GROUP - New
 $319,000Active4 beds 3 baths2,205 sq. ft.
52791 Holly Court, South Bend, IN 46637
MLS# 202641489Listed by: CRESSY & EVERETT - SOUTH BEND - New
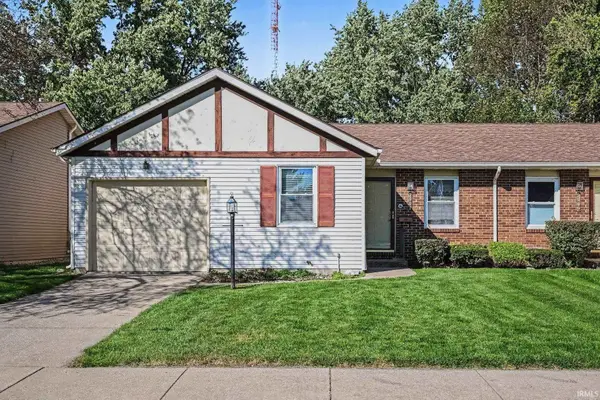 $195,000Active2 beds 2 baths1,192 sq. ft.
2007 E Farnsworth Drive, South Bend, IN 46614
MLS# 202641496Listed by: HOWARD HANNA SB REAL ESTATE - New
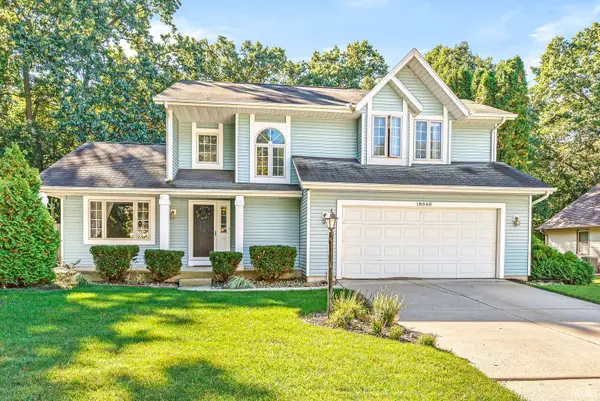 $310,000Active4 beds 3 baths2,675 sq. ft.
18840 Cedar Mill Court, South Bend, IN 46637
MLS# 202641431Listed by: EXP REALTY, LLC


Protect your home and budget from life's surprises with an Assurant Home Warranty, backed by a partner that supports you through every step of homeownership. Explore Plans.
© 2026 Better Homes and Gardens Real Estate LLC. An Anywhere Real Estate company. All rights reserved. Better Homes and Gardens® Real Estate is a registered trademark owned by Meredith Operations Corporation, licensed to Better Homes and Gardens Real Estate LLC and used with permission. Better Homes and Gardens Real Estate LLC fully supports the principles of the Fair Housing Act and the Equal Opportunity Act. Listing information is deemed reliable but is not guaranteed accurate.
Each office is independently owned and operated.
Any services or products provided by third parties are not provided by, affiliated with or related to Better Homes and Gardens Real Estate LLC, or its affiliated companies.