
18199 Stoneridge Street #F, South Bend, IN 46637
Local realty services provided by:Better Homes and Gardens Real Estate Connections
Listed by: marcy mitchellCell: 574-850-9202
Office: re/max 100
MLS#:202641684
Source:Indiana Regional MLS
Price summary
- Price:$199,900
- Price per sq. ft.:$117.38
About this home
Move-In Ready & Maintenance-Free Condo Living! Welcome to this inviting home features an updated island kitchen with a new refrigerator and dishwasher, plus a formal dining area with a sliding glass door that opens to the front deck. The spacious great room offers a comfortable gathering space with a built-in fireplace and bookshelves, along with a second sliding glass door leading to the back deck. Enjoy peaceful views overlooking the pond area from your outdoor living space. Upstairs, you'll find two bedrooms and a remodeled full bathroom. The generously sized primary bedroom features two closets and a convenient vanity/sink area. The second bedroom includes a versatile loft area that can be used as a third sleeping area, home office, den, or additional flex space. The lower level adds even more convenience with a heated one-car garage, a large laundry room with new washer and dryer, and a half bath. Only 1.5 Miles from University of Notre Dame. With its thoughtful layout, updated features, multiple outdoor spaces, and peaceful pond views, this condo offers comfortable living with the convenience of maintenance-free ownership....
Contact an agent
Home facts
- Year built:1972
- Subdivision & Development:Woodbridge Condos
- Listing ID #:202641684
- Added:1 day(s) ago
- Updated:October 08, 2026 at 10:46 AM
Rooms and interior
- Bedrooms:2
- Total bathrooms:2
- Full bathrooms:1
- Rooms Total:6
- Flooring:Ceramic Tile, Laminate
- Dining Description:Main Level
- Kitchen Description:Dishwasher, Eat-In Kitchen, Kitchen Island, Microwave, On Main Level, Range-Electric, Range/Oven Hookup, Refrigerator
- Basement Description:Full Basement, Partially Finished
- Living area:1,379 sq. ft.
Heating and cooling
- Cooling:Central Air
- Heating:Electric, Forced Air
Structure and exterior
- Roof:Asphalt, Shingle
- Year built:1972
- Building area:1,379 sq. ft.
- Lot Features:Level
- Architectural Style:Two Story
- Construction Materials:Vinyl
- Exterior Features:Deck Open
- Levels:2 Stories
Schools
- High school:Adams
- Middle school:Clay International Academy
- Elementary school:Darden Primary Center
Utilities
- Water:City
- Sewer:City
Finances and disclosures
- Price:$199,900
- Price per sq. ft.:$117.38
- Tax amount:$4,788
Features and amenities
- Laundry features:Dryer Hook Up Electric, On Lower Level
- Amenities:Ceiling Fan(s), Ceilings-Vaulted, Clubhouse, Countertops-Laminate, Garage Door Opener, Garage-Heated
Parking
- Parking description:Asphalt Driveway, Basement
- Garage spaces:1
New listings near 18199 Stoneridge Street #F
- Coming Soon
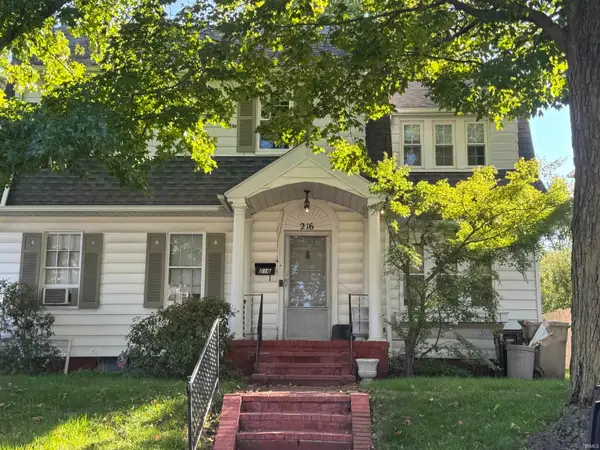 $285,000Coming Soon4 beds 2 baths2,568 sq. ft.
216 N Sunnyside Avenue, South Bend, IN 46617
MLS# 202641354Listed by: RE/MAX 100 - Coming Soon
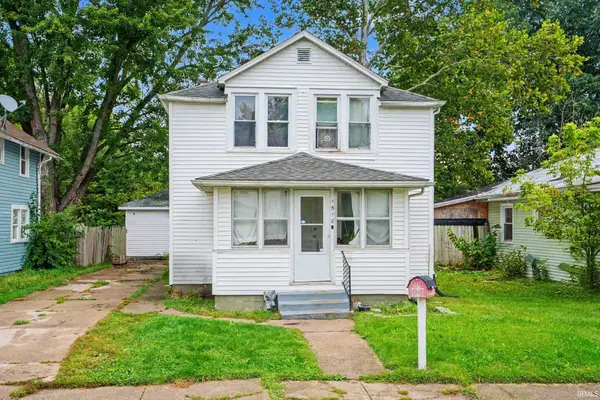 $140,000Coming Soon3 beds 1 baths1,144 sq. ft.
1518 Webster Street, South Bend, IN 46613
MLS# 202640913Listed by: REALTY OF AMERICA LLC - Coming Soon
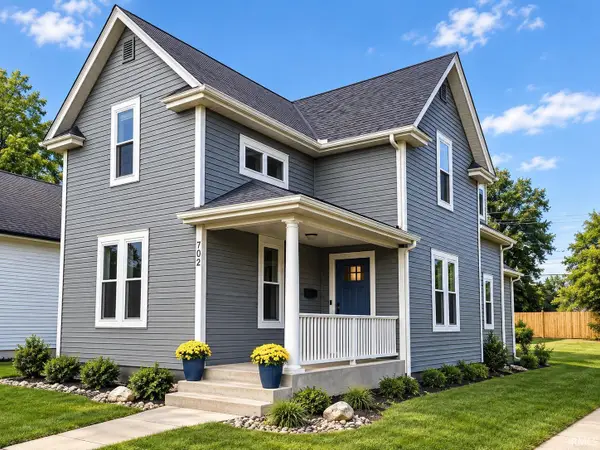 $549,900Coming Soon4 beds 3 baths1,686 sq. ft.
702 N Hill Street, South Bend, IN 46617
MLS# 202640877Listed by: RED BOW REALTY  $139,900Active3 beds 3 baths1,496 sq. ft.
2 500 Topsfield Rd #205 Flats #205, South Bend, IN 46614
MLS# 202639699Listed by: BERKSHIRE HATHAWAY HOMESERVICES NORTHERN INDIANA REAL ESTATE- Open Sun, 11am to 1pmNew
 $249,900Active3 beds 1 baths2,000 sq. ft.
1139 E Colfax Avenue, South Bend, IN 46617
MLS# 202641685Listed by: WEICHERT RLTRS-J.DUNFEE&ASSOC. - New
 $219,900Active4 beds 2 baths1,520 sq. ft.
4119 York Road, South Bend, IN 46614
MLS# 202641658Listed by: CENTURY 21 BRADLEY REALTY, INC - New
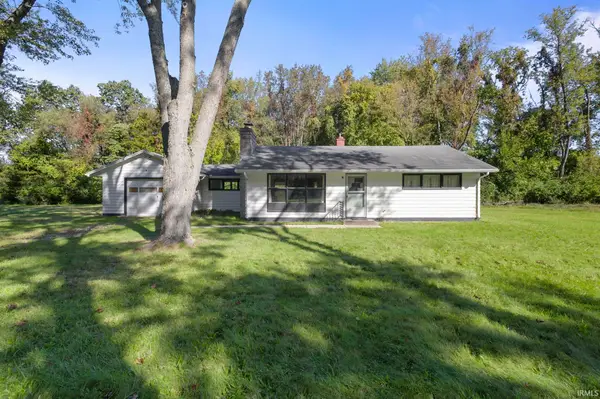 $729,900Active2 beds 1 baths984 sq. ft.
18603 Kintz Drive, South Bend, IN 46637
MLS# 202641666Listed by: HOWARD HANNA SB REAL ESTATE - New
 $105,000Active4 beds 1 baths1,440 sq. ft.
760 S Edison Avenue, South Bend, IN 46619
MLS# 202641653Listed by: WEICHERT RLTRS-J.DUNFEE&ASSOC. - New
 $110,000Active4 beds 1 baths1,296 sq. ft.
235 E Fox Street, South Bend, IN 46613
MLS# 22130347Listed by: BEYCOME BROKERAGE REALTY LLC


Protect your home and budget from life's surprises with an Assurant Home Warranty, backed by a partner that supports you through every step of homeownership. Explore Plans.
© 2026 Better Homes and Gardens Real Estate LLC. An Anywhere Real Estate company. All rights reserved. Better Homes and Gardens® Real Estate is a registered trademark owned by Meredith Operations Corporation, licensed to Better Homes and Gardens Real Estate LLC and used with permission. Better Homes and Gardens Real Estate LLC fully supports the principles of the Fair Housing Act and the Equal Opportunity Act. Listing information is deemed reliable but is not guaranteed accurate.
Each office is independently owned and operated.
Any services or products provided by third parties are not provided by, affiliated with or related to Better Homes and Gardens Real Estate LLC, or its affiliated companies.