
1851 Hass Drive, South Bend, IN 46635
Local realty services provided by:Better Homes and Gardens Real Estate Connections
1851 Hass Drive,South Bend, IN 46635
$275,000
- 4 Beds
- 2 Baths
- - sq. ft.
- Single family
- Sold
Listed by: rocky verteramorocky@rockyverteramo.com
Office: keller williams realty group
MLS#:202627394
Source:Indiana Regional MLS
Sorry, we are unable to map this address
Price summary
- Price:$275,000
About this home
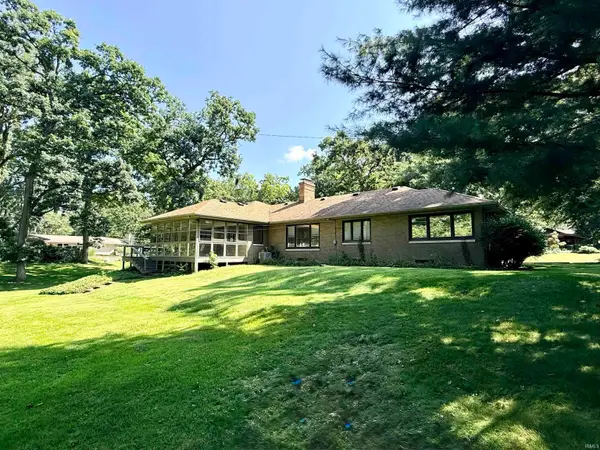
Location is everything with this well-cared-for and maintained 4 bed, 1.5 bath home! Just 2 miles from Notre Dame Stadium and with easy access to SR 23 and nearby shopping and restaurants, you really can’t beat it! Inside you’ll find newly refinished hardwood flooring throughout, newer windows, nice-sized bedrooms, and tons of potential. Out back is a 2-car detached garage with plenty of room for parking and storage, as well as a large yard with a nice deck and pergola, perfect for spending the remaining summer months. This home will go quickly, so schedule your showing today!
Contact an agent
Home facts
- Year built:1962
- Subdivision & Development:East Gate / Eastgate
- Listing ID #:202627394
- Added:43 day(s) ago
- Updated:August 22, 2026 at 02:48 AM
Rooms and interior
- Bedrooms:4
- Total bathrooms:2
- Full bathrooms:1
- Rooms Total:10
- Kitchen Description:Dishwasher, Microwave, Range-Gas, Refrigerator
- Basement Description:Finished, Partial Basement
Heating and cooling
- Cooling:Central Air
- Heating:Gas
Structure and exterior
- Year built:1962
- Lot Features:Level
- Architectural Style:Tri-Level
- Construction Materials:Aluminum, Vinyl
Schools
- High school:Adams
- Middle school:Edison
- Elementary school:Edison
Utilities
- Water:City
- Sewer:City
Finances and disclosures
- Price:$275,000
- Tax amount:$2,444
Features and amenities
- Laundry features:On Lower Level
Parking
- Parking description:Detached
- Garage spaces:2
New listings near 1851 Hass Drive
- Coming Soon
 $582,000Coming Soon3 beds 2 baths2,138 sq. ft.
1105 White Oak Drive, South Bend, IN 46617
MLS# 202634372Listed by: EXP REALTY, LLC - New
 $250,000Active3 beds 2 baths1,456 sq. ft.
3505 Woodmont Drive, South Bend, IN 46614
MLS# 202634385Listed by: CENTURY 21 AFFILIATED - New
 $230,000Active3 beds 2 baths1,200 sq. ft.
231 S Holiday Drive, South Bend, IN 46615
MLS# 202634387Listed by: CRESSY & EVERETT - SOUTH BEND - New
 $334,900Active3 beds 2 baths2,640 sq. ft.
52979 Red Fox Trail, South Bend, IN 46628
MLS# 202634371Listed by: MCKINNIES REALTY, LLC - New
 $194,999Active3 beds 1 baths1,367 sq. ft.
1849 N Meade Street, South Bend, IN 46628
MLS# 202634334Listed by: MCKINNIES REALTY, LLC - New
 $469,900Active3 beds 3 baths2,814 sq. ft.
26918 Mc Arthur Court, South Bend, IN 46628
MLS# 202634339Listed by: IRISH REALTY - New
 $100,000Active2 beds 1 baths720 sq. ft.
1634 N Olive Street, South Bend, IN 46628
MLS# 202634295Listed by: CRESSY & EVERETT- ELKHART - New
 $114,900Active2 beds 1 baths1,082 sq. ft.
1027 E Chippewa Avenue, South Bend, IN 46614
MLS# 202634276Listed by: OPEN DOOR REALTY, INC - New
 $950,100Active2 beds 2 baths1,203 sq. ft.
1412 South Bend Ave Unit 107 Avenue #107, South Bend, IN 46617
MLS# 202634278Listed by: IRISH REALTY - New
 $760,935Active2 beds 2 baths1,023 sq. ft.
1412 South Bend Ave Unit 308 Avenue #308, South Bend, IN 46617
MLS# 202634280Listed by: IRISH REALTY


Protect your home and budget from life's surprises with an Assurant Home Warranty, backed by a partner that supports you through every step of homeownership. Explore Plans.
© 2026 Better Homes and Gardens Real Estate LLC. An Anywhere Real Estate company. All rights reserved. Better Homes and Gardens® Real Estate is a registered trademark owned by Meredith Operations Corporation, licensed to Better Homes and Gardens Real Estate LLC and used with permission. Better Homes and Gardens Real Estate LLC fully supports the principles of the Fair Housing Act and the Equal Opportunity Act. Listing information is deemed reliable but is not guaranteed accurate.
Each office is independently owned and operated.
Any services or products provided by third parties are not provided by, affiliated with or related to Better Homes and Gardens Real Estate LLC, or its affiliated companies.