
2002 Somersworth Drive, South Bend, IN 46614
Local realty services provided by:Better Homes and Gardens Real Estate Connections
2002 Somersworth Drive,South Bend, IN 46614
$279,900
- 3 Beds
- 2 Baths
- - sq. ft.
- Single family
- Sold
Listed by: kimberly murrellCell: 574-276-4275
Office: mckinnies realty, llc.
MLS#:202627647
Source:Indiana Regional MLS
Sorry, we are unable to map this address
Price summary
- Price:$279,900
About this home
Welcome to 2002 Somersworth Drive, where peaceful evenings await! Relax on the covered back porch as the fireflies dance across your fully privacy-fenced backyard, creating the perfect setting to unwind. With its beautiful farmhouse-inspired updates and the nearby views of rolling cornfields, you'll enjoy all the charm of country living while still being conveniently located in one of the south side's most desirable neighborhoods. Inside, you'll find a stunning, completely renovated inside!! The new kitchen featuring a large center island with a farmhouse sink, new dishwasher, refrigerator, stove, abundant cabinetry, and an open-concept design that flows seamlessly into the living and dining areas—ideal for entertaining or everyday living. The spacious primary suite is a true retreat, complete with a gorgeous shiplap accent wall, an oversized walk-in closet, dual vanities, convenient laundry access, and a beautifully remodeled ensuite bath featuring a luxurious walk-in shower. All three bedrooms offer generous space and ample closet storage. A freshly painted guest bathroom is centrally located and perfectly accommodates family and visitors alike. The attached two-car garage provides convenience year-round, keeping you protected from the elements while offering additional storage and plenty of room for hobbies or a workshop. If you've been searching for a home with modern updates, farmhouse charm, and a backyard you'll never want to leave, this is it. Schedule your private showing today before this beautiful home is gone!...
Contact an agent
Home facts
- Year built:1981
- Subdivision & Development:Kensington Farms
- Listing ID #:202627647
- Added:74 day(s) ago
- Updated:September 23, 2026 at 06:55 AM
Rooms and interior
- Bedrooms:3
- Total bathrooms:2
- Full bathrooms:2
- Rooms Total:5
- Flooring:Carpet, Tile, Vinyl
- Kitchen Description:Dishwasher, Kitchen Island, Microwave, On Main Level, Oven-Gas, Range-Gas, Refrigerator
- Basement Description:Crawl
Heating and cooling
- Cooling:Central Air
- Heating:Forced Air, Gas
Structure and exterior
- Year built:1981
- Lot Features:Corner, Level
- Architectural Style:One Story, Ranch
- Construction Materials:Brick, Vinyl
- Exterior Features:Landscaped, Patio Covered, Porch Covered
- Levels:1 Story
Schools
- High school:Riley
- Middle school:Jackson
- Elementary school:Marshall Traditional
Utilities
- Water:City
- Sewer:City
Finances and disclosures
- Price:$279,900
- Tax amount:$3,030
Features and amenities
- Laundry features:Main Floor Laundry
- Amenities:Built-In Entertainment, Closet(s) Walk-in, Countertops-Solid Surf, Custom Cabinetry
Parking
- Parking description:Attached
- Garage spaces:2
New listings near 2002 Somersworth Drive
- Coming Soon
 $300,000Coming Soon3 beds 3 baths2,078 sq. ft.
2923 Corpus Christi Drive, South Bend, IN 46628
MLS# 202638198Listed by: CENTURY 21 CIRCLE 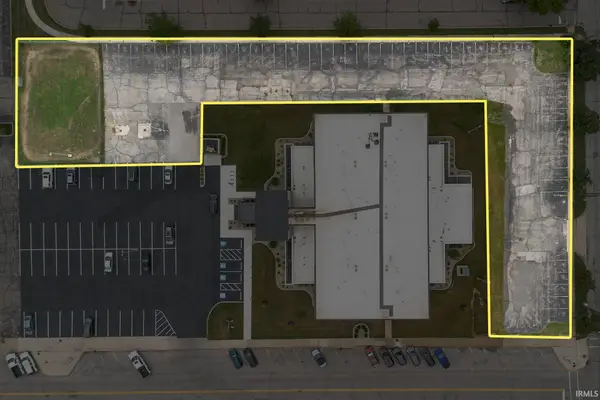 $1,200,000Pending0.97 Acres
VL Adj to 511 N Notre Dame Avenue, South Bend, IN 46617
MLS# 202639310Listed by: IRISH REALTY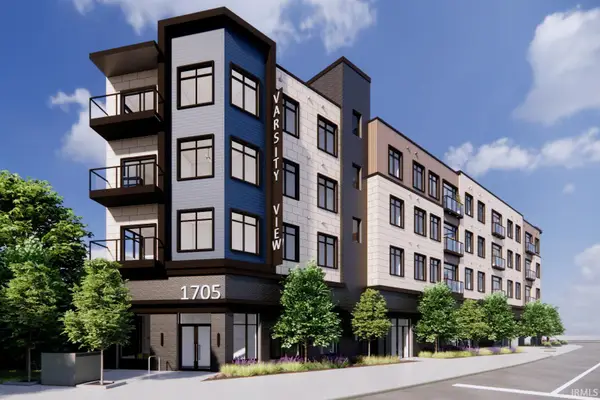 $580,418Pending1 beds 2 baths897 sq. ft.
1705 South Bend Ave Unit 411 Avenue #411, South Bend, IN 46617
MLS# 202639224Listed by: IRISH REALTY- New
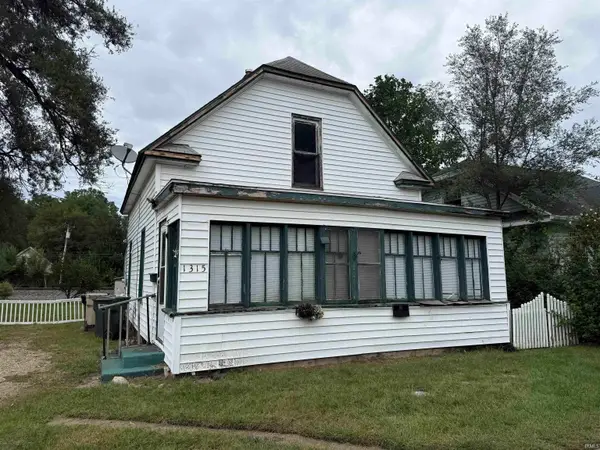 $49,900Active3 beds 1 baths1,144 sq. ft.
1315 E Indiana Avenue, South Bend, IN 46613
MLS# 202639146Listed by: AT HOME REALTY GROUP - New
 $4,500Active0.07 Acres
122 N Carlisle Street, South Bend, IN 46628
MLS# 202639142Listed by: CRESSY & EVERETT - SOUTH BEND - New
 $299,000Active6 beds 2 baths2,620 sq. ft.
52960 Hastings Street, South Bend, IN 46637
MLS# 202639143Listed by: LEGACY REAL ESTATE BROKERS 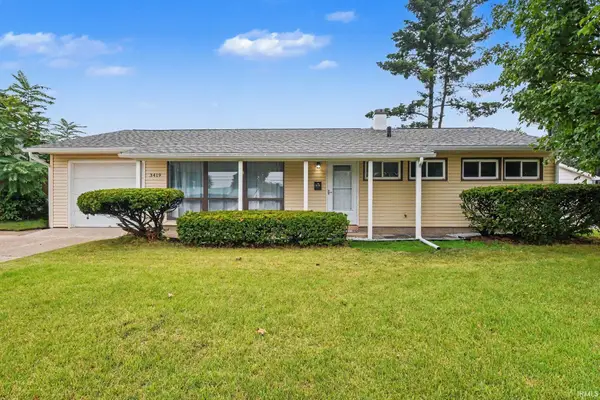 $225,000Pending3 beds 2 baths1,120 sq. ft.
3419 Corby Boulevard, South Bend, IN 46615
MLS# 202639118Listed by: OPEN DOOR REALTY, INC- New
 $240,000Active2 beds 2 baths1,325 sq. ft.
25520 Country Club Drive, South Bend, IN 46619
MLS# 202639098Listed by: RE/MAX 100 - New
 $171,000Active3 beds 2 baths2,184 sq. ft.
814 S 33rd Street, South Bend, IN 46615
MLS# 202639077Listed by: INSPIRED HOMES INDIANA - New
 $137,500Active2 beds 1 baths816 sq. ft.
6414 S Us 31 Street, South Bend, IN 46614
MLS# 202639050Listed by: RE/MAX 100


Protect your home and budget from life's surprises with an Assurant Home Warranty, backed by a partner that supports you through every step of homeownership. Explore Plans.
© 2026 Better Homes and Gardens Real Estate LLC. An Anywhere Real Estate company. All rights reserved. Better Homes and Gardens® Real Estate is a registered trademark owned by Meredith Operations Corporation, licensed to Better Homes and Gardens Real Estate LLC and used with permission. Better Homes and Gardens Real Estate LLC fully supports the principles of the Fair Housing Act and the Equal Opportunity Act. Listing information is deemed reliable but is not guaranteed accurate.
Each office is independently owned and operated.
Any services or products provided by third parties are not provided by, affiliated with or related to Better Homes and Gardens Real Estate LLC, or its affiliated companies.