
22761 Ardmore Trail, South Bend, IN 46628
Local realty services provided by:Better Homes and Gardens Real Estate Connections
Listed by: linda demellinda@inspiredhomes.com
Office: inspired homes indiana
MLS#:202627022
Source:Indiana Regional MLS
Price summary
- Price:$255,900
- Price per sq. ft.:$122.32
About this home
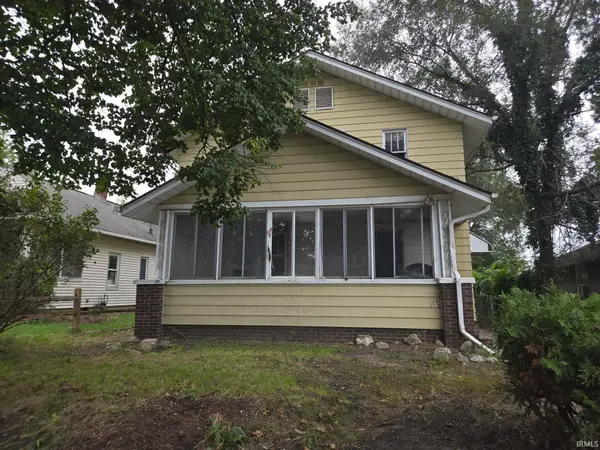
Get into this completely updated 3 bedroom, 2 bath home, Michiana! This home is situated on a large lot with an oversized 2 car garage and a 10x16 shed. The cook will love the all new kitchen with new appliances and cabinets. Both bathrooms have been updated with tub/ shower combos and brand new vanities (one with a double sink) and toilets. The laundry room is conveniently located on the main level and the mud room offers a great spot to store coats, etc. There is plenty of summer left to enjoy the new wood deck off the back, as well as the 27x27 cement patio and privacy wood fence around most of the back yard. The yard extends beyond the garage for possibly adding a pole barn. This home has so much to offer...with new flooring, new lights, fresh paint, new windows, new roof, and new vinyl siding/gutters!! Don't miss out on this extraordinary home...that is all about YOU!
Contact an agent
Home facts
- Year built:1912
- Subdivision & Development:Grand View / Grandview
- Listing ID #:202627022
- Added:78 day(s) ago
- Updated:September 25, 2026 at 04:51 AM
Rooms and interior
- Bedrooms:3
- Total bathrooms:2
- Full bathrooms:2
- Rooms Total:9
- Flooring:Carpet, Vinyl
- Dining Description:Main Level
- Kitchen Description:Dishwasher, Microwave, On Main Level, Range-Gas, Range/Oven Hookup, Refrigerator
- Basement Description:Full Basement, Unfinished
- Living area:1,468 sq. ft.
Heating and cooling
- Cooling:Central Air
- Heating:Forced Air, Gas
Structure and exterior
- Roof:Asphalt, Shingle
- Year built:1912
- Building area:1,468 sq. ft.
- Lot area:0.44 Acres
- Lot Features:Level
- Architectural Style:Traditional, Two Story
- Construction Materials:Vinyl
- Exterior Features:Deck Open, Porch Covered
- Levels:2 Stories
Schools
- High school:Washington
- Middle school:Dickinson
- Elementary school:Coquillard
Utilities
- Water:Well
- Sewer:Septic
Finances and disclosures
- Price:$255,900
- Price per sq. ft.:$122.32
- Tax amount:$3,925
Features and amenities
- Laundry features:Dryer Hook Up Gas, Main Floor Laundry
- Amenities:Cable Available, Countertops-Stone, Garage Door Opener, Great Room
Parking
- Parking description:Aggregated Driveway, Detached
- Garage spaces:2
New listings near 22761 Ardmore Trail
- Coming Soon
 $165,000Coming Soon3 beds 1 baths1,134 sq. ft.
19737 Gilmer Street, South Bend, IN 46614
MLS# 202639573Listed by: COLDWELL BANKER REAL ESTATE GROUP - Coming Soon
 $300,000Coming Soon3 beds 3 baths2,078 sq. ft.
2923 Corpus Christi Drive, South Bend, IN 46628
MLS# 202638198Listed by: CENTURY 21 CIRCLE - New
 $209,900Active3 beds 2 baths1,938 sq. ft.
1114 E Bowman Street, South Bend, IN 46613
MLS# 202639737Listed by: AT HOME REALTY GROUP - New
 $999,900Active4 beds 5 baths3,397 sq. ft.
708 N Turnock Street, South Bend, IN 46617
MLS# 202639631Listed by: COLDWELL BANKER REAL ESTATE GROUP - New
 $999,900Active4 beds 5 baths3,396 sq. ft.
711 N Saint Peter Avenue, South Bend, IN 46617
MLS# 202639632Listed by: COLDWELL BANKER REAL ESTATE GROUP - New
 $175,000Active3 beds 1 baths1,073 sq. ft.
1901 Linden Avenue, South Bend, IN 46628
MLS# 202639676Listed by: BERKSHIRE HATHAWAY HOMESERVICES NORTHERN INDIANA REAL ESTATE - New
 $139,900Active3 beds 3 baths1,496 sq. ft.
205 Topsfield Road, South Bend, IN 46614
MLS# 202639699Listed by: BERKSHIRE HATHAWAY HOMESERVICES NORTHERN INDIANA REAL ESTATE  $9,500Pending0.07 Acres
419 Huey Street, South Bend, IN 46628
MLS# 202639596Listed by: IRISH REALTY- New
 $69,900Active4 beds 1 baths1,860 sq. ft.
116 W Irvington Avenue, South Bend, IN 46614
MLS# 202639546Listed by: AT HOME REALTY GROUP - New
 $180,000Active3 beds 2 baths1,580 sq. ft.
524 River Avenue, South Bend, IN 46601
MLS# 202639548Listed by: MCKINNIES REALTY, LLC


Protect your home and budget from life's surprises with an Assurant Home Warranty, backed by a partner that supports you through every step of homeownership. Explore Plans.
© 2026 Better Homes and Gardens Real Estate LLC. An Anywhere Real Estate company. All rights reserved. Better Homes and Gardens® Real Estate is a registered trademark owned by Meredith Operations Corporation, licensed to Better Homes and Gardens Real Estate LLC and used with permission. Better Homes and Gardens Real Estate LLC fully supports the principles of the Fair Housing Act and the Equal Opportunity Act. Listing information is deemed reliable but is not guaranteed accurate.
Each office is independently owned and operated.
Any services or products provided by third parties are not provided by, affiliated with or related to Better Homes and Gardens Real Estate LLC, or its affiliated companies.