
26909 N Marshall Drive, South Bend, IN 46628
Local realty services provided by:Better Homes and Gardens Real Estate Connections
Listed by: mariah cressyCell: 574-339-4941
Office: cressy & everett - south bend
MLS#:202632455
Source:Indiana Regional MLS
Price summary
- Price:$354,500
- Price per sq. ft.:$119.84
- Monthly HOA dues:$9.17
About this home
This 2024-built ranch is still basically brand new — and it shows. Finished by Morrison Builders less than two years ago, it pairs the polish of a custom home with the comfort of an established street in West Pointe Estates.Light pours through the cathedral ceiling of the great room, where an open layout connects everyday living to the kitchen and dining space. Quartz countertops, stainless steel appliances, a walk-in pantry, and a breakfast bar make the kitchen as functional as it is inviting. The primary suite feels luxurious, with the ensuite offering a double vanity, tile shower, and walk-in closet. Just down the hall, two additional bedrooms share a full bath — all on one level, with easily accessible first-floor laundry.The full, unfinished basement offers 9-foot ceilings, two egress windows, and a rough-in for a future bath — room to grow without the work of starting over. The attached two-car garage and backyard patio in the private backyard add to a home that's easy to live in from day one.This home delivers new-construction efficiency with none of the wait. Convenient to shopping, dining, and South Bend amenities, it's a turnkey choice for anyone wanting single-level living. Don’t let this one slip by!...
Contact an agent
Home facts
- Year built:2024
- Subdivision & Development:West Pointe Estates
- Listing ID #:202632455
- Added:3 day(s) ago
- Updated:August 14, 2026 at 04:55 AM
Rooms and interior
- Bedrooms:3
- Total bathrooms:2
- Full bathrooms:2
- Rooms Total:5
- Flooring:Carpet, Tile, Vinyl
- Kitchen Description:Breakfast Bar, Dishwasher, Microwave, Oven-Gas, Range-Gas, Range/Oven Hookup, Refrigerator
- Basement Description:Full Basement, Unfinished
- Living area:1,479 sq. ft.
Heating and cooling
- Cooling:Central Air
- Heating:Forced Air, Gas
Structure and exterior
- Roof:Asphalt, Shingle
- Year built:2024
- Building area:1,479 sq. ft.
- Lot area:0.29 Acres
- Lot Features:Level
- Architectural Style:One Story
- Construction Materials:Stone, Vinyl
- Exterior Features:Patio Open
- Levels:1 Story
Schools
- High school:Washington
- Middle school:Navarre
- Elementary school:Wilson
Utilities
- Water:Private
- Sewer:City
Finances and disclosures
- Price:$354,500
- Price per sq. ft.:$119.84
- Tax amount:$3,083
Features and amenities
- Laundry features:Dryer Hook Up Gas, Main Floor Laundry, Washer Hook-Up
- Amenities:Ceiling Fan(s), Ceiling-9+, Ceiling-Cathedral, Countertops-Stone, Detector-Carbon Monoxide, Detector-Smoke, Garage Door Opener, Great Room
Parking
- Parking description:Attached, Concrete Driveway
- Garage spaces:2
New listings near 26909 N Marshall Drive
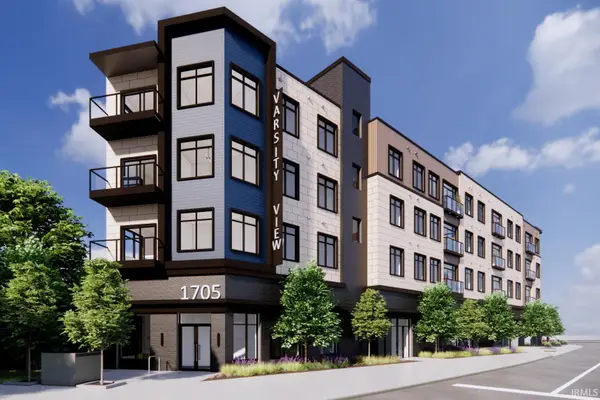 $979,474Pending3 beds 2 baths1,576 sq. ft.
1705 South Bend Unit 306 Avenue #306, South Bend, IN 46617
MLS# 202633092Listed by: IRISH REALTY- New
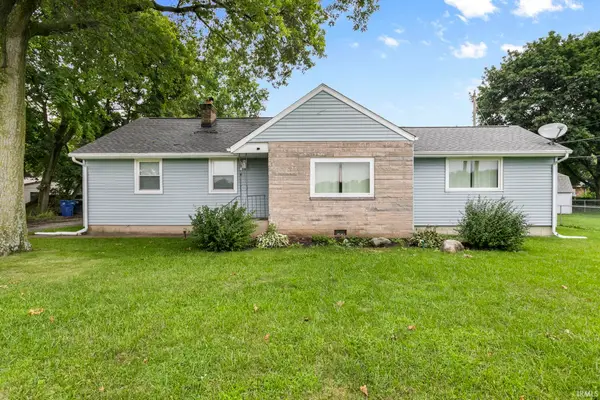 $245,000Active3 beds 1 baths1,302 sq. ft.
19389 Kern Road, South Bend, IN 46614
MLS# 202633074Listed by: MCKINNIES REALTY, LLC ELKHART - New
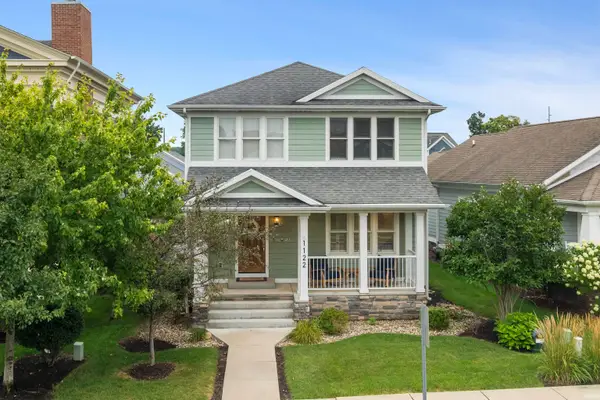 $1,150,000Active4 beds 4 baths2,811 sq. ft.
1122 Burns Street, South Bend, IN 46617
MLS# 202633032Listed by: IRISH REALTY - New
 $235,000Active3 beds 2 baths1,152 sq. ft.
212 E Dubail Avenue, South Bend, IN 46613
MLS# 202632964Listed by: KELLER WILLIAMS REALTY GROUP - New
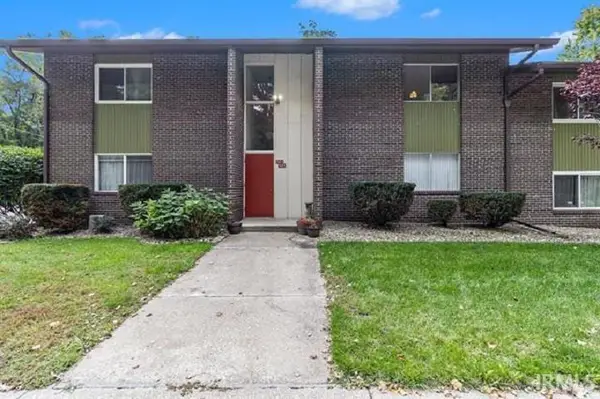 $92,000Active1 beds 1 baths672 sq. ft.
2500 Topsfield Road #923, South Bend, IN 46614
MLS# 202632986Listed by: ST. JOSEPH REALTY GROUP 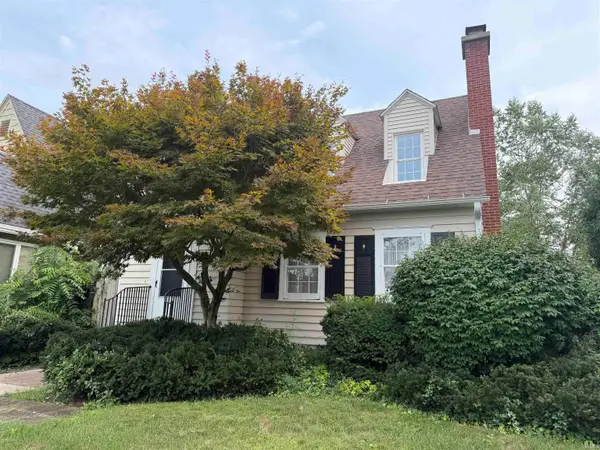 $230,000Pending3 beds 2 baths1,728 sq. ft.
1006 E Oakside Street, South Bend, IN 46614
MLS# 202632919Listed by: HOWARD HANNA SB REAL ESTATE- New
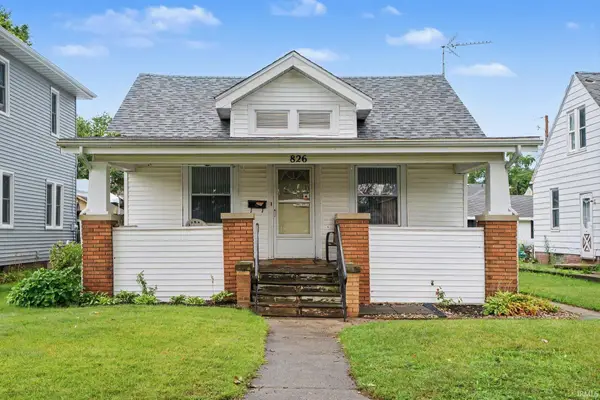 $135,000Active2 beds 1 baths1,173 sq. ft.
826 S 30th Street, South Bend, IN 46615
MLS# 202632937Listed by: BERKSHIRE HATHAWAY HOMESERVICES NORTHERN INDIANA REAL ESTATE - New
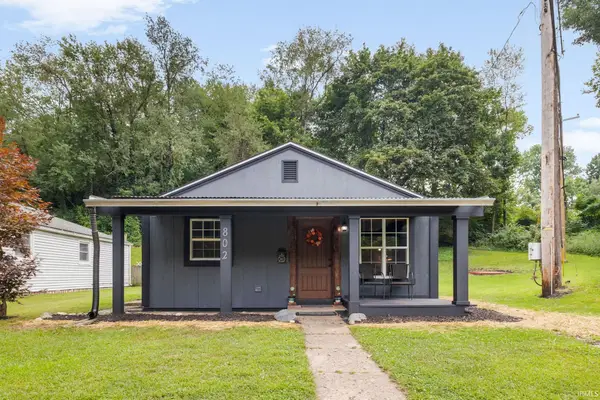 $105,000Active2 beds 1 baths720 sq. ft.
802 E Chippewa Avenue, South Bend, IN 46614
MLS# 202632943Listed by: BERKSHIRE HATHAWAY HOMESERVICES NORTHERN INDIANA REAL ESTATE - New
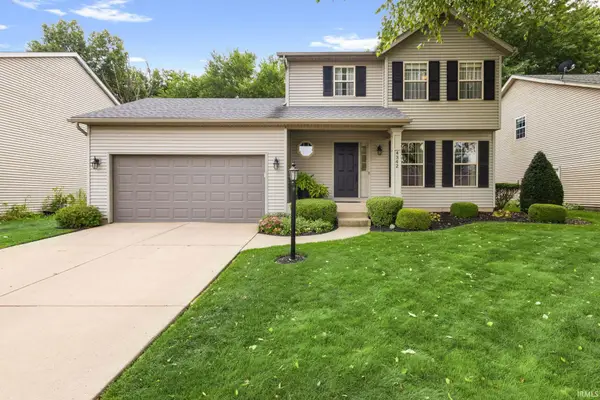 $314,900Active3 beds 4 baths1,577 sq. ft.
4342 Field Gate Drive, South Bend, IN 46628
MLS# 202632944Listed by: HOWARD HANNA SB REAL ESTATE - New
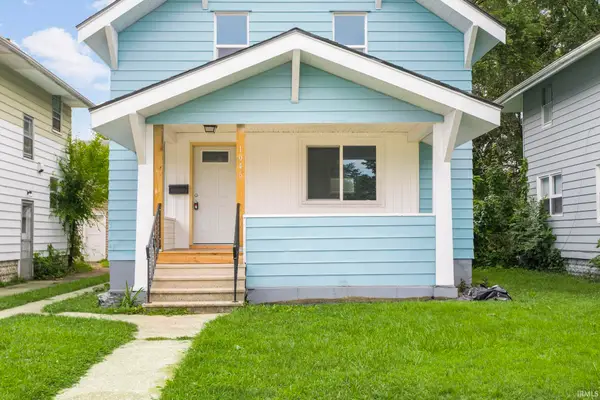 $185,000Active3 beds 1 baths1,368 sq. ft.
1046 Lawndale Avenue, South Bend, IN 46628
MLS# 202632892Listed by: KELLER WILLIAMS REALTY GROUP


Protect your home and budget from life's surprises with an Assurant Home Warranty, backed by a partner that supports you through every step of homeownership. Explore Plans.
© 2026 Better Homes and Gardens Real Estate LLC. An Anywhere Real Estate company. All rights reserved. Better Homes and Gardens® Real Estate is a registered trademark owned by Meredith Operations Corporation, licensed to Better Homes and Gardens Real Estate LLC and used with permission. Better Homes and Gardens Real Estate LLC fully supports the principles of the Fair Housing Act and the Equal Opportunity Act. Listing information is deemed reliable but is not guaranteed accurate.
Each office is independently owned and operated.
Any services or products provided by third parties are not provided by, affiliated with or related to Better Homes and Gardens Real Estate LLC, or its affiliated companies.