
2816 Council Oak Drive, South Bend, IN 46628
Local realty services provided by:Better Homes and Gardens Real Estate Connections
Upcoming open houses
- Sun, Oct 1112:00 pm - 02:00 pm
Listed by: nicholas bickel
Office: weichert rltrs-j.dunfee&assoc.
MLS#:202633179
Source:Indiana Regional MLS
Price summary
- Price:$279,900
- Price per sq. ft.:$134.31
About this home
OPEN HOUSE SUNDAY OCT. 11 12:00 - 2:00 PM. Welcome home to this beautifully renovated quad level home, where there is truly nothing left to do but move in and enjoy! This property has been completely updated from top to bottom with quality, style, and functionality in mind. The heart of the home is the stunning updated kitchen, featuring Cambria countertops, Amish made cabinetry, a beautiful backsplash, new appliances, Security cameras with monitor, and whole house generator connection. Throughout the home, you’ll also find new flooring, windows, lighting, a new roof with a 50 year warranty, newer air conditioning, and furnace, giving you total peace of mind. Outside, the freshly manicured front and back yards create excellent curb appeal and an inviting outdoor space. The updates continue into the completely redone garage, which now includes additional outlets and upgraded lighting making it an ideal space for projects, hobbies, or storage. This home checks all the boxes: beautifully updated, meticulously maintained, and completely move in ready!...
Contact an agent
Home facts
- Year built:1974
- Subdivision & Development:Highland Estates
- Listing ID #:202633179
- Added:54 day(s) ago
- Updated:October 07, 2026 at 04:04 PM
Rooms and interior
- Bedrooms:4
- Total bathrooms:2
- Full bathrooms:1
- Rooms Total:8
- Flooring:Carpet, Tile, Vinyl
- Kitchen Description:Cooktop-Electric, Dishwasher, Eat-In Kitchen, Microwave, On Main Level, Oven-Electric, Range/Oven Hookup, Refrigerator, Water Filtration System
- Basement Description:Full Basement
- Living area:1,580 sq. ft.
Heating and cooling
- Cooling:Central Air
- Heating:Forced Air, Gas
Structure and exterior
- Roof:Asphalt
- Year built:1974
- Building area:1,580 sq. ft.
- Lot area:0.25 Acres
- Lot Features:Level
- Architectural Style:Quad-Level, Traditional
- Construction Materials:Brick, Vinyl
- Exterior Features:Deck Open, Landscaped, Patio Open
Schools
- High school:Washington
- Middle school:Navarre
- Elementary school:Coquillard
Utilities
- Water:City
- Sewer:City
Finances and disclosures
- Price:$279,900
- Price per sq. ft.:$134.31
- Tax amount:$2,154
Features and amenities
- Laundry features:Dryer Hook Up Electric, In Basement
- Amenities:Alarm System-Security, Alarm System-Security Cameras, Attic Pull Down Stairs, Ceiling Fan(s), Countertops-Solid Surf, Detector-Smoke, Garage Door Opener, Garage Utilities, Irrigation System
Parking
- Parking description:Attached, Concrete Driveway
- Garage spaces:2
New listings near 2816 Council Oak Drive
- Coming Soon
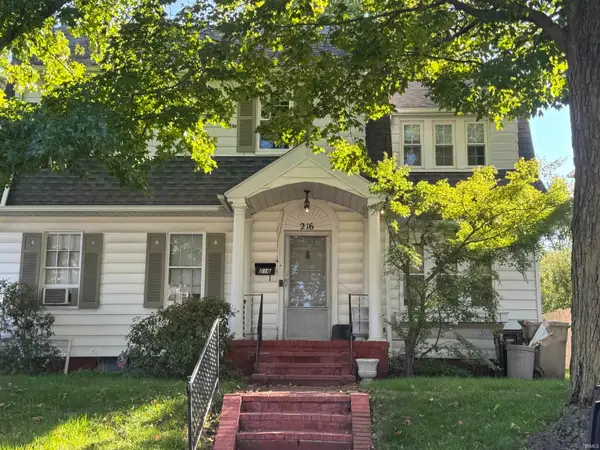 $285,000Coming Soon4 beds 2 baths2,568 sq. ft.
216 N Sunnyside Avenue, South Bend, IN 46617
MLS# 202641354Listed by: RE/MAX 100 - Coming Soon
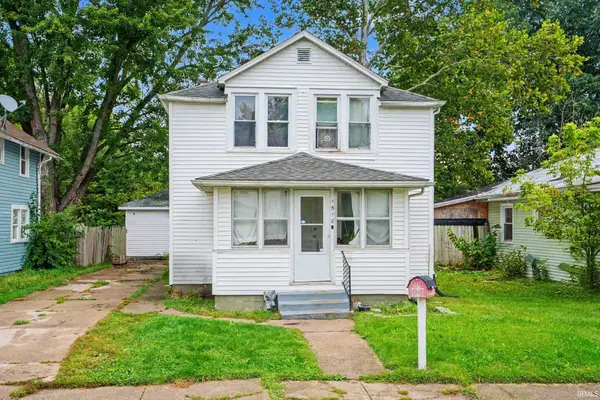 $140,000Coming Soon3 beds 1 baths1,144 sq. ft.
1518 Webster Street, South Bend, IN 46613
MLS# 202640913Listed by: REALTY OF AMERICA LLC - Coming Soon
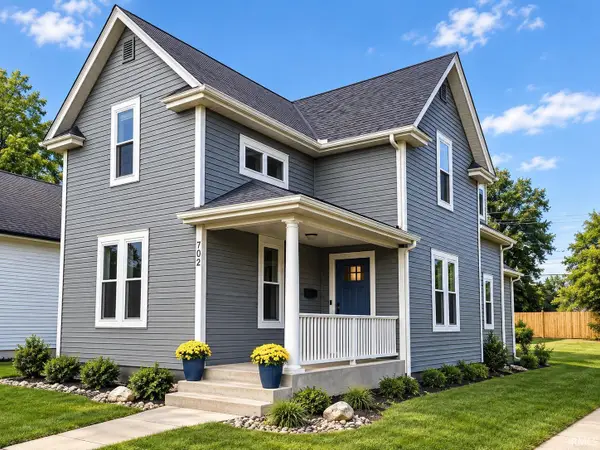 $549,900Coming Soon4 beds 3 baths1,686 sq. ft.
702 N Hill Street, South Bend, IN 46617
MLS# 202640877Listed by: RED BOW REALTY - New
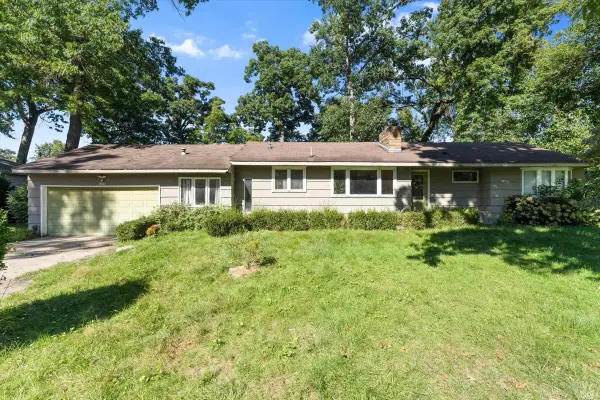 $249,000Active3 beds 2 baths1,484 sq. ft.
19065 Oakmont North Drive, South Bend, IN 46637
MLS# 202641560Listed by: CRESSY & EVERETT - SOUTH BEND - New
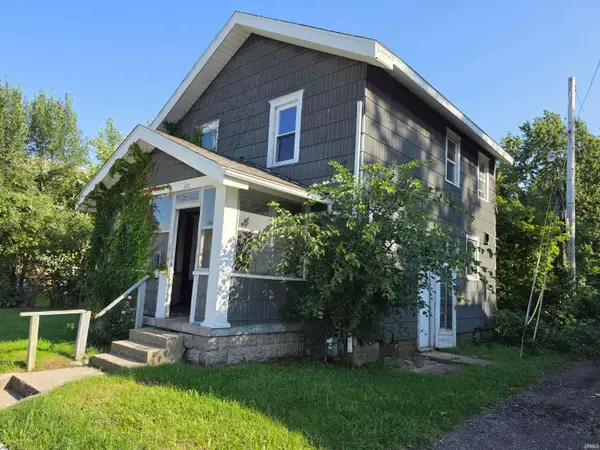 $75,000Active2 beds 1 baths1,056 sq. ft.
1212 California Avenue, South Bend, IN 46628
MLS# 202641568Listed by: BIG REALTY SERVICES, LLC 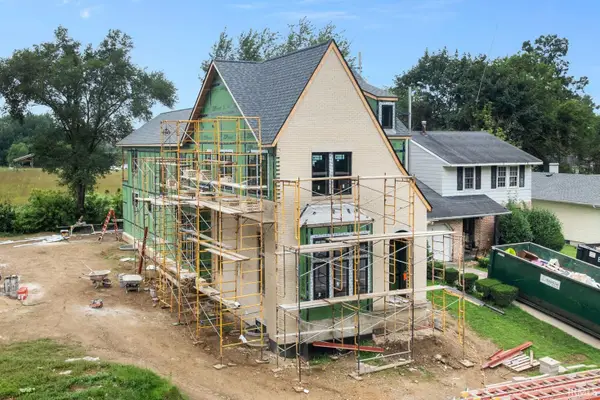 $2,195,000Pending4 beds 5 baths4,480 sq. ft.
1119 N Twyckenham Drive, South Bend, IN 46617
MLS# 202641525Listed by: IRISH REALTY- New
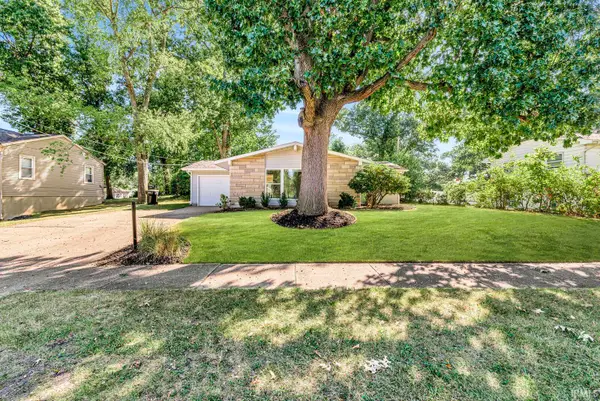 $334,900Active3 beds 2 baths1,224 sq. ft.
714 N Jacob Street, South Bend, IN 46617
MLS# 202641531Listed by: AT HOME REALTY GROUP - New
 $319,000Active4 beds 3 baths2,205 sq. ft.
52791 Holly Court, South Bend, IN 46637
MLS# 202641489Listed by: CRESSY & EVERETT - SOUTH BEND - New
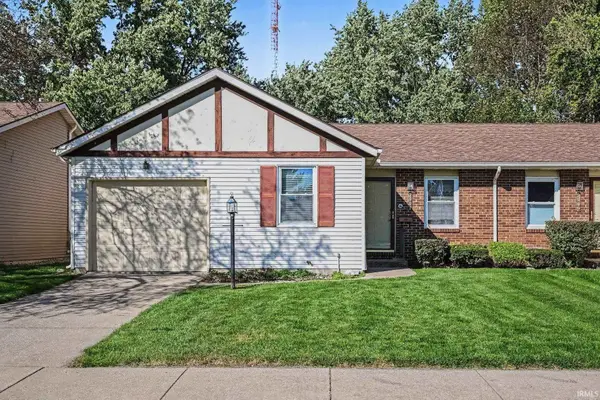 $195,000Active2 beds 2 baths1,192 sq. ft.
2007 E Farnsworth Drive, South Bend, IN 46614
MLS# 202641496Listed by: HOWARD HANNA SB REAL ESTATE - New
 $310,000Active4 beds 3 baths2,675 sq. ft.
18840 Cedar Mill Court, South Bend, IN 46637
MLS# 202641431Listed by: EXP REALTY, LLC


Protect your home and budget from life's surprises with an Assurant Home Warranty, backed by a partner that supports you through every step of homeownership. Explore Plans.
© 2026 Better Homes and Gardens Real Estate LLC. An Anywhere Real Estate company. All rights reserved. Better Homes and Gardens® Real Estate is a registered trademark owned by Meredith Operations Corporation, licensed to Better Homes and Gardens Real Estate LLC and used with permission. Better Homes and Gardens Real Estate LLC fully supports the principles of the Fair Housing Act and the Equal Opportunity Act. Listing information is deemed reliable but is not guaranteed accurate.
Each office is independently owned and operated.
Any services or products provided by third parties are not provided by, affiliated with or related to Better Homes and Gardens Real Estate LLC, or its affiliated companies.