
317 Preston Drive, South Bend, IN 46615
Local realty services provided by:Better Homes and Gardens Real Estate Connections
317 Preston Drive,South Bend, IN 46615
$180,000
- 3 Beds
- 2 Baths
- - sq. ft.
- Single family
- Sold
Listed by: hannah taylorCell: 443-834-2498
Office: coldwell banker real estate group
MLS#:202627155
Source:Indiana Regional MLS
Sorry, we are unable to map this address
Price summary
- Price:$180,000
About this home
Welcome to 317 Preston Drive, a charming 3-bedroom, 1.5-bath home offering comfortable living spaces and a layout designed for everyday enjoyment. The inviting interior features open living areas, creating a bright and welcoming atmosphere throughout the home. A spacious dining room filled with natural light from abundant windows provides the perfect setting for meals, gatherings, or relaxing with views of the outdoors. Step outside to enjoy the large fenced-in yard, offering plenty of space for entertaining, gardening, play, or pets. Ideally located just 2 minutes from Bethel University and approximately 10 minutes from University of Notre Dame, this home offers convenient access to schools, dining, shopping, and local amenities.
Contact an agent
Home facts
- Year built:1953
- Subdivision & Development:McKinley Terrace
- Listing ID #:202627155
- Added:75 day(s) ago
- Updated:September 22, 2026 at 06:48 AM
Rooms and interior
- Bedrooms:3
- Total bathrooms:2
- Full bathrooms:1
- Rooms Total:7
- Kitchen Description:Dishwasher, Microwave, Oven-Gas, Range-Gas, Refrigerator
- Basement Description:Slab
Heating and cooling
- Cooling:Central Air
- Heating:Forced Air
Structure and exterior
- Year built:1953
- Architectural Style:One Story
- Construction Materials:Vinyl
- Levels:1 Story
Schools
- High school:Adams
- Middle school:Edison
- Elementary school:Mckinley
Utilities
- Water:City
- Sewer:City
Finances and disclosures
- Price:$180,000
- Tax amount:$1,604
Parking
- Parking description:Concrete Driveway
New listings near 317 Preston Drive
- Coming Soon
 $300,000Coming Soon3 beds 3 baths2,078 sq. ft.
2923 Corpus Christi Drive, South Bend, IN 46628
MLS# 202638198Listed by: CENTURY 21 CIRCLE 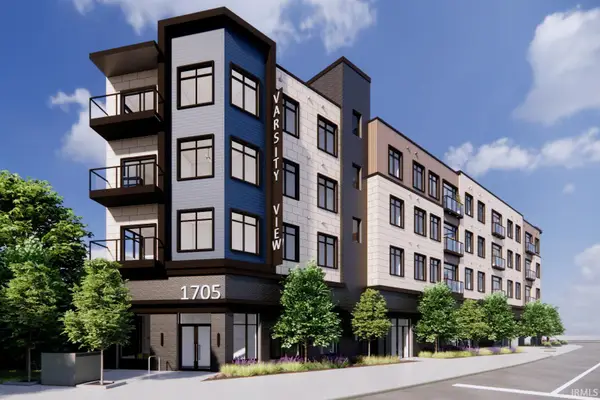 $580,418Pending1 beds 2 baths897 sq. ft.
1705 South Bend Ave Unit 411 Avenue #411, South Bend, IN 46617
MLS# 202639224Listed by: IRISH REALTY- New
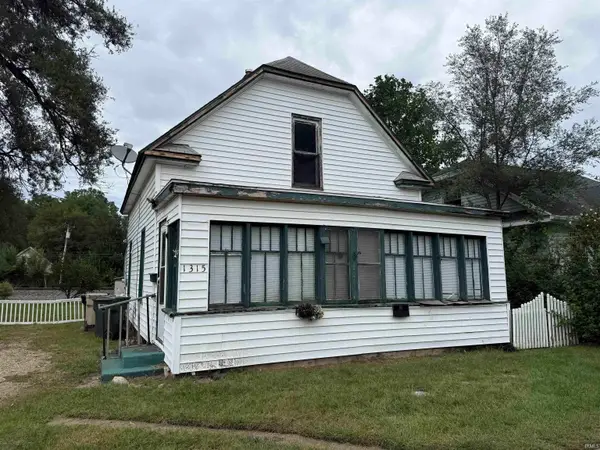 $49,900Active3 beds 1 baths1,144 sq. ft.
1315 E Indiana Avenue, South Bend, IN 46613
MLS# 202639146Listed by: AT HOME REALTY GROUP - New
 $4,500Active0.07 Acres
122 N Carlisle Street, South Bend, IN 46628
MLS# 202639142Listed by: CRESSY & EVERETT - SOUTH BEND - New
 $299,000Active6 beds 2 baths2,620 sq. ft.
52960 Hastings Street, South Bend, IN 46637
MLS# 202639143Listed by: LEGACY REAL ESTATE BROKERS 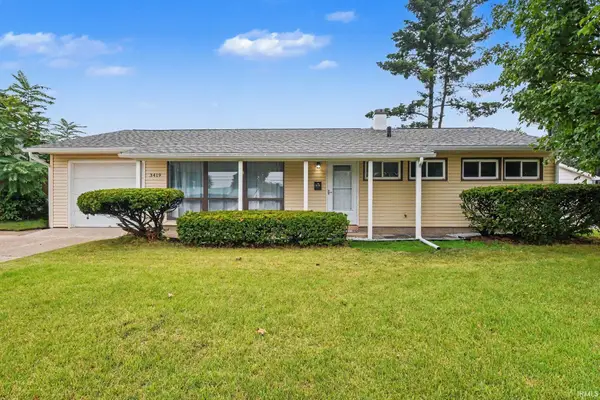 $225,000Pending3 beds 2 baths1,120 sq. ft.
3419 Corby Boulevard, South Bend, IN 46615
MLS# 202639118Listed by: OPEN DOOR REALTY, INC- New
 $240,000Active2 beds 2 baths1,325 sq. ft.
25520 Country Club Drive, South Bend, IN 46619
MLS# 202639098Listed by: RE/MAX 100 - New
 $171,000Active3 beds 2 baths2,184 sq. ft.
814 S 33rd Street, South Bend, IN 46615
MLS# 202639077Listed by: INSPIRED HOMES INDIANA - New
 $137,500Active2 beds 1 baths816 sq. ft.
6414 S Us 31 Street, South Bend, IN 46614
MLS# 202639050Listed by: RE/MAX 100 - New
 $279,900Active3 beds 2 baths998 sq. ft.
2219 Basin Street, South Bend, IN 46614
MLS# 202639010Listed by: CRESSY & EVERETT - SOUTH BEND


Protect your home and budget from life's surprises with an Assurant Home Warranty, backed by a partner that supports you through every step of homeownership. Explore Plans.
© 2026 Better Homes and Gardens Real Estate LLC. An Anywhere Real Estate company. All rights reserved. Better Homes and Gardens® Real Estate is a registered trademark owned by Meredith Operations Corporation, licensed to Better Homes and Gardens Real Estate LLC and used with permission. Better Homes and Gardens Real Estate LLC fully supports the principles of the Fair Housing Act and the Equal Opportunity Act. Listing information is deemed reliable but is not guaranteed accurate.
Each office is independently owned and operated.
Any services or products provided by third parties are not provided by, affiliated with or related to Better Homes and Gardens Real Estate LLC, or its affiliated companies.