
4542 Macdougall Court, South Bend, IN 46614
Local realty services provided by:Better Homes and Gardens Real Estate Connections
Listed by: teresa mclindenCell: 574-400-3847
Office: cressy & everett - south bend
MLS#:202636195
Source:Indiana Regional MLS
Price summary
- Price:$225,000
- Price per sq. ft.:$149.4
About this home
Welcome to this charming and functional tri-level, in a great location minutes from the many amenities of South South Bend! Complete with a spacious 3-car garage and on a corner lot, French doors lead to a back concrete patio with privacy fencing. The 4 bedrooms (or 3 + den) and additional family/game room also comes with laundry room/half bath on the lower level to cover all the necessities. Recent, new flooring and paint in the kitchen and main living area make this a one of a kind find. Hurry and schedule today before this one is gone!
Contact an agent
Home facts
- Year built:1964
- Subdivision & Development:Scottsdale
- Listing ID #:202636195
- Added:1 day(s) ago
- Updated:September 08, 2026 at 08:48 PM
Rooms and interior
- Bedrooms:4
- Total bathrooms:2
- Full bathrooms:1
- Rooms Total:8
- Flooring:Carpet, Laminate, Vinyl
- Basement Description:Crawl, Partial Basement
- Living area:1,506 sq. ft.
Heating and cooling
- Cooling:Central Air
- Heating:Forced Air
Structure and exterior
- Year built:1964
- Building area:1,506 sq. ft.
- Lot area:0.2 Acres
- Lot Features:Corner, Level, Slope
- Architectural Style:Tri-Level
- Construction Materials:Vinyl
Schools
- High school:Riley
- Middle school:Marshall
- Elementary school:Marshall Traditional
Utilities
- Water:City
- Sewer:City
Finances and disclosures
- Price:$225,000
- Price per sq. ft.:$149.4
- Tax amount:$2,009
Features and amenities
- Laundry features:On Lower Level
Parking
- Parking description:Attached, Off Street Parking
- Garage spaces:3
New listings near 4542 Macdougall Court
- New
 $17,500Active0.09 Acres
0 Lakewood Drive, South Bend, IN 46628
MLS# 202637045Listed by: RE/MAX 100  $260,000Pending2 beds 2 baths1,103 sq. ft.
18067-B Bulla Road #B, South Bend, IN 46635
MLS# 202637023Listed by: COLDWELL BANKER REAL ESTATE GROUP- New
 $189,000Active2 beds 1 baths940 sq. ft.
1925 Berkley Place, South Bend, IN 46616
MLS# 202636980Listed by: WEICHERT RLTRS-J.DUNFEE&ASSOC. - New
 $599,000Active2 beds 1 baths1,004 sq. ft.
503 Saint Vincent Street, South Bend, IN 46617
MLS# 202636997Listed by: CRESSY & EVERETT - SOUTH BEND - New
 $85,000Active2 beds 1 baths748 sq. ft.
1721 E Donald St Street, South Bend, IN 46613
MLS# 202636954Listed by: ST. JOSEPH REALTY GROUP - New
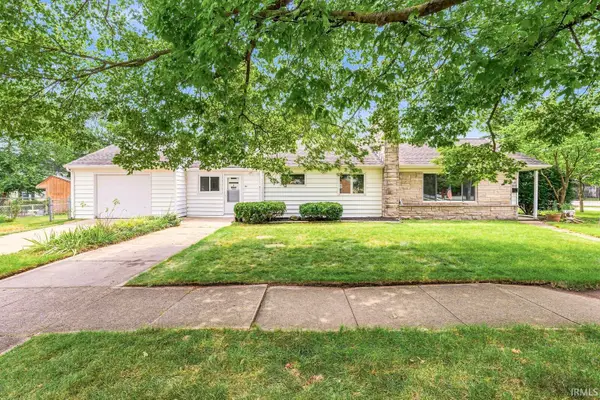 $259,900Active3 beds 1 baths1,201 sq. ft.
102 S Greenlawn Avenue, South Bend, IN 46617
MLS# 202636907Listed by: AT HOME REALTY GROUP - New
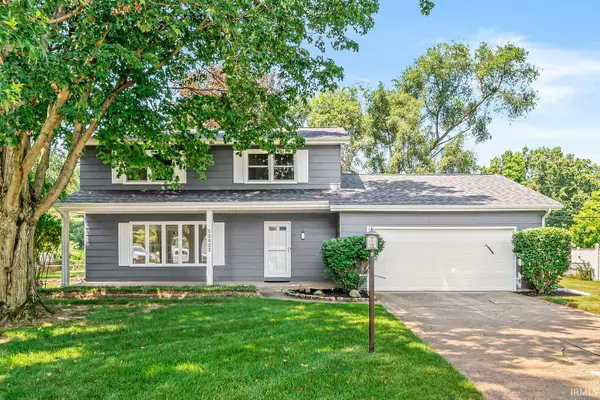 $329,900Active5 beds 3 baths2,234 sq. ft.
52823 W Cypress Circle, South Bend, IN 46637
MLS# 202636908Listed by: AT HOME REALTY GROUP - New
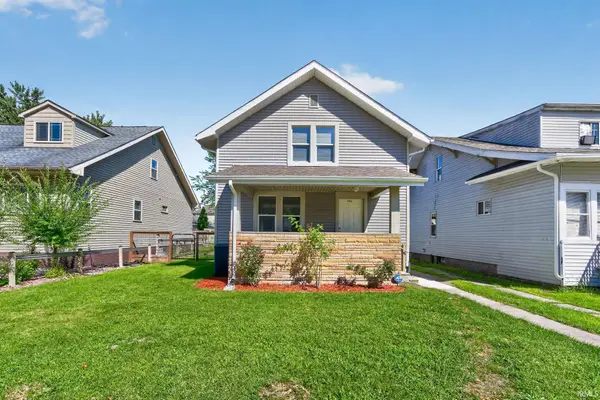 $189,900Active2 beds 2 baths1,150 sq. ft.
1022 Diamond Avenue, South Bend, IN 46628
MLS# 202636877Listed by: CRESSY & EVERETT - SOUTH BEND - New
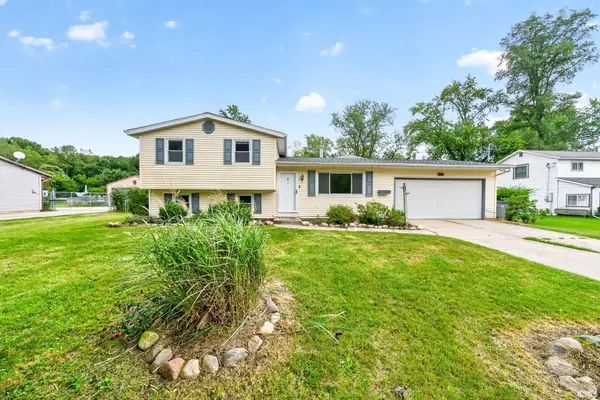 $299,000Active5 beds 3 baths2,732 sq. ft.
51444 Kenilworth Road, South Bend, IN 46637
MLS# 202636838Listed by: IRISH REALTY


Protect your home and budget from life's surprises with an Assurant Home Warranty, backed by a partner that supports you through every step of homeownership. Explore Plans.
© 2026 Better Homes and Gardens Real Estate LLC. An Anywhere Real Estate company. All rights reserved. Better Homes and Gardens® Real Estate is a registered trademark owned by Meredith Operations Corporation, licensed to Better Homes and Gardens Real Estate LLC and used with permission. Better Homes and Gardens Real Estate LLC fully supports the principles of the Fair Housing Act and the Equal Opportunity Act. Listing information is deemed reliable but is not guaranteed accurate.
Each office is independently owned and operated.
Any services or products provided by third parties are not provided by, affiliated with or related to Better Homes and Gardens Real Estate LLC, or its affiliated companies.