
5006 Masthead Court, South Bend, IN 46628
Local realty services provided by:Better Homes and Gardens Real Estate Connections
Listed by: ruth huttCell: 574-386-3302
Office: cressy & everett - south bend
MLS#:202646137
Source:Indiana Regional MLS
Price summary
- Price:$499,000
- Price per sq. ft.:$144.22
- Monthly HOA dues:$33.75
About this home
Welcome home to this wonderful 3-bedroom, 2.5-bath ranch villa nestled in a quiet cul-de-sac in Lake Blackthorn Villas! Featuring seamless main-level living, the home begins with a warm and inviting living room boasting a central gas fireplace and a TV with soundbar included in the sale. The heart of the home centers around a bright, well-appointed kitchen with custom cabinetry and newer Whirlpool appliances. Step out to your private outdoor retreat featuring a 3-season enclosed porch with vinyl windows, a covered patio with a built-in gas grill, and an open patio surrounded by pristine landscaping. The finished lower level is ideal for movie nights, complete with a built-in home theater setup (all equipment included) and a half bath and additional finished space for what your heart desires. Additional highlights include main floor laundry, a primary bedroom suite with a huge walk-in shower, central vacuum system, whole-house generator, irrigation system, and a 2-car attached garage. Practical luxury and comfort await in a quiet subdivision conveniently located near the bypass and close to everything in Michiana....
Contact an agent
Home facts
- Year built:2009
- Subdivision & Development:Lake Blackthorn Villas
- Listing ID #:202646137
- Added:1 day(s) ago
- Updated:November 09, 2026 at 09:43 PM
Rooms and interior
- Bedrooms:3
- Total bathrooms:3
- Full bathrooms:2
- Rooms Total:9
- Dining Description:Main Level
- Kitchen Description:Built-In Gas Grill, Dishwasher, Range-Electric, Refrigerator
- Basement Description:Full Basement
- Living area:2,696 sq. ft.
Heating and cooling
- Cooling:Central Air
- Heating:Forced Air
Structure and exterior
- Year built:2009
- Building area:2,696 sq. ft.
- Lot area:0.35 Acres
- Lot Features:Cul-De-Sac
- Architectural Style:One Story, Ranch
- Construction Materials:Brick, Vinyl
- Exterior Features:Landscaped, Patio Covered, Patio Open, Porch Enclosed
- Levels:1 Story
Schools
- High school:Washington
- Middle school:Dickinson
- Elementary school:Coquillard
Utilities
- Water:Public
- Sewer:Public
Finances and disclosures
- Price:$499,000
- Price per sq. ft.:$144.22
- Tax amount:$4,702
Features and amenities
- Laundry features:Main Floor Laundry
- Amenities:Built-In Home Theatre, Central Vacuum System, Custom Cabinetry, Garage Door Opener, Generator-Whole House, Irrigation System
Parking
- Parking description:Attached, Off Street Parking
- Garage spaces:2
New listings near 5006 Masthead Court
- Coming Soon
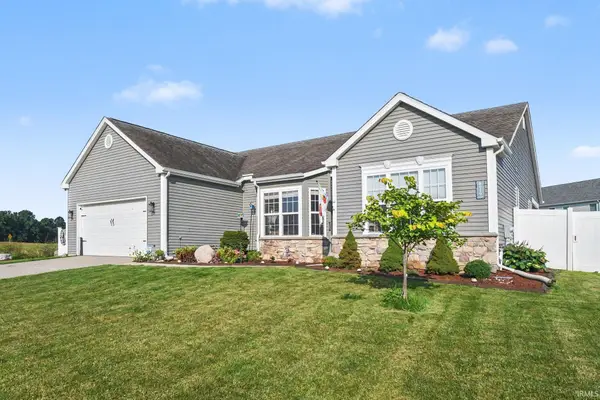 $448,500Coming Soon5 beds 3 baths3,482 sq. ft.
6819 Lutz Drive, South Bend, IN 46614
MLS# 202646030Listed by: EXP REALTY, LLC - Coming Soon
 $309,000Coming Soon3 beds 1 baths1,586 sq. ft.
708 W Angela Boulevard, South Bend, IN 46617
MLS# 202645867Listed by: CRESSY & EVERETT - SOUTH BEND - Coming Soon
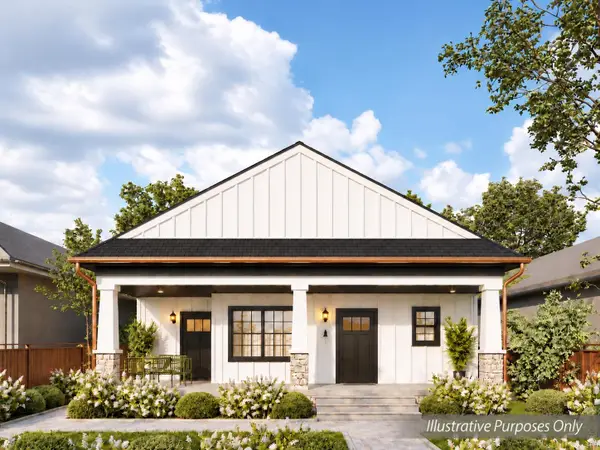 $840,000Coming Soon7 beds 4 baths3,362 sq. ft.
1307 Sorin Street, South Bend, IN 46617
MLS# 202645855Listed by: COLDWELL BANKER REAL ESTATE GROUP - New
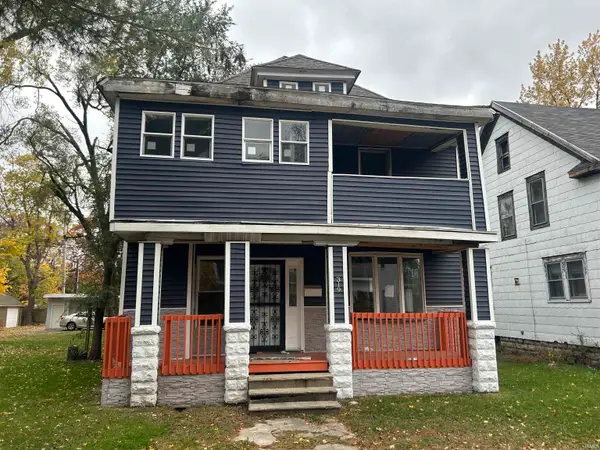 $155,000Active4 beds 3 baths1,928 sq. ft.
319 Kunstman Court, South Bend, IN 46601
MLS# 202646156Listed by: OPEN DOOR REALTY, INC - New
 $349,900Active3 beds 2 baths2,334 sq. ft.
1835 Southern View Drive, South Bend, IN 46614
MLS# 202646109Listed by: WEICHERT RLTRS-J.DUNFEE&ASSOC. - New
 $5,900Active0.13 Acres
511 Allen Street, South Bend, IN 46616
MLS# 22135655Listed by: BEYCOME BROKERAGE REALTY LLC - New
 $125,000Active3 beds 1 baths864 sq. ft.
3803 Miami Street, South Bend, IN 46614
MLS# 202646069Listed by: BERKSHIRE HATHAWAY HOMESERVICES NORTHERN INDIANA REAL ESTATE - New
 $210,000Active3 beds 2 baths1,924 sq. ft.
830 E Oakside Street, South Bend, IN 46614
MLS# 202646072Listed by: LIST WITH FREEDOM.COM LLC - New
 $255,000Active2 beds 2 baths1,103 sq. ft.
18033-D Bulla Road #D, South Bend, IN 46637
MLS# 202646073Listed by: COLDWELL BANKER REAL ESTATE GROUP


Protect your home and budget from life's surprises with an Assurant Home Warranty, backed by a partner that supports you through every step of homeownership. Explore Plans.
© 2026 Better Homes and Gardens Real Estate LLC. An Anywhere Real Estate company. All rights reserved. Better Homes and Gardens® Real Estate is a registered trademark owned by Meredith Operations Corporation, licensed to Better Homes and Gardens Real Estate LLC and used with permission. Better Homes and Gardens Real Estate LLC fully supports the principles of the Fair Housing Act and the Equal Opportunity Act. Listing information is deemed reliable but is not guaranteed accurate.
Each office is independently owned and operated.
Any services or products provided by third parties are not provided by, affiliated with or related to Better Homes and Gardens Real Estate LLC, or its affiliated companies.