
52579 Shellbark Avenue, South Bend, IN 46628
Local realty services provided by:Better Homes and Gardens Real Estate Connections
Listed by: alyssa lopezCell: 574-904-0961
Office: milestone realty, llc.
MLS#:202641350
Source:Indiana Regional MLS
Price summary
- Price:$305,000
- Price per sq. ft.:$119.61
About this home
This thoughtfully designed ranch home—just 5 miles from the University of Notre Dame and 4 miles from the SB Int Airport—offers exceptional versatility across two finished levels. The main floor features a bright open-concept living space, dining, and kitchen area with stainless steel appliances. Two bedrooms, a full bath, and main-level laundry add to the flexibility and comfort of this home. The lower level provides a unique opportunity for multi-generational living, complete with two additional bedrooms, a family room, and a full bathroom. A separate mechanical room offers storage and additional laundry hookups, with a utility sink. The lower level includes a direct access point from the back door and can easily function as a MIL suite or independent living quarters. The oversized 2-car attached garage is heated with a dedicated workshop room off the back adding tremendous convenience. Outside, the property spans .92 of an acre and includes a shed and a detached outbuilding for storage or projects. Ideally situated near shopping, dining, and the Indiana/Michigan Stateline, this home offers charm, practicality, and adaptable living options....
Contact an agent
Home facts
- Year built:1959
- Subdivision & Development:None
- Listing ID #:202641350
- Added:1 day(s) ago
- Updated:October 07, 2026 at 04:04 PM
Rooms and interior
- Bedrooms:4
- Total bathrooms:2
- Full bathrooms:2
- Rooms Total:8
- Kitchen Description:Dishwasher, Freezer, Kitchen Exhaust Hood, Microwave, On Main Level, Range-Gas, Refrigerator
- Basement Description:Full Basement, Partially Finished
- Living area:2,208 sq. ft.
Heating and cooling
- Cooling:Central Air
- Heating:Conventional, Forced Air
Structure and exterior
- Year built:1959
- Building area:2,208 sq. ft.
- Lot area:0.92 Acres
- Lot Features:Corner
- Architectural Style:One Story, Ranch
- Construction Materials:Limestone, Vinyl
- Exterior Features:Deck Open
- Levels:1 Story
Schools
- High school:Washington
- Middle school:Clay International Academy
- Elementary school:Darden Primary Center
Utilities
- Water:Well
- Sewer:Septic
Finances and disclosures
- Price:$305,000
- Price per sq. ft.:$119.61
- Tax amount:$2,629
Features and amenities
- Laundry features:Dryer Hook Up Electric, Main Floor Laundry, Washer Hook-Up
- Amenities:Garage Door Opener, Garage-Heated, Sump Pump, Workshop
Parking
- Parking description:Attached, Concrete Driveway, Off Street Parking
- Garage spaces:2
New listings near 52579 Shellbark Avenue
- Coming Soon
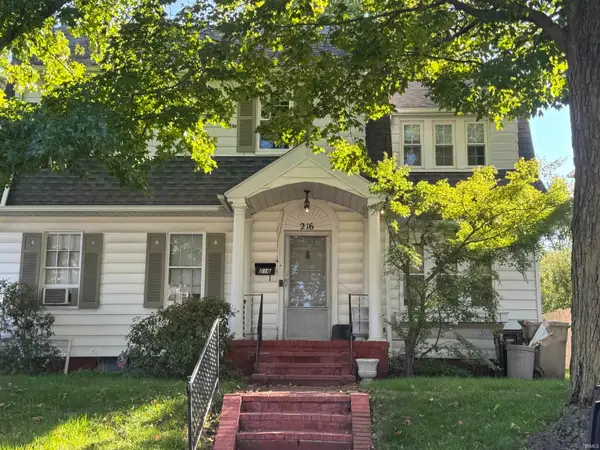 $285,000Coming Soon4 beds 2 baths2,568 sq. ft.
216 N Sunnyside Avenue, South Bend, IN 46617
MLS# 202641354Listed by: RE/MAX 100 - Coming Soon
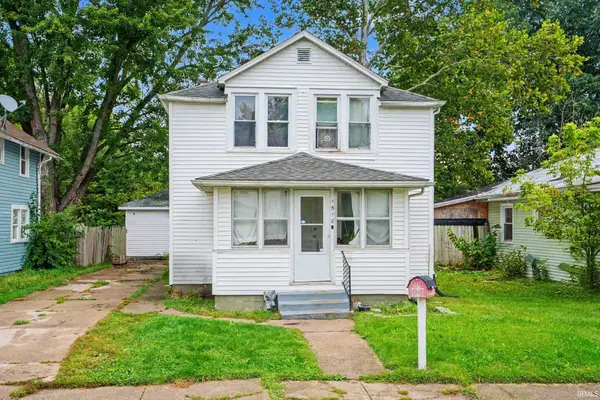 $140,000Coming Soon3 beds 1 baths1,144 sq. ft.
1518 Webster Street, South Bend, IN 46613
MLS# 202640913Listed by: REALTY OF AMERICA LLC - Coming Soon
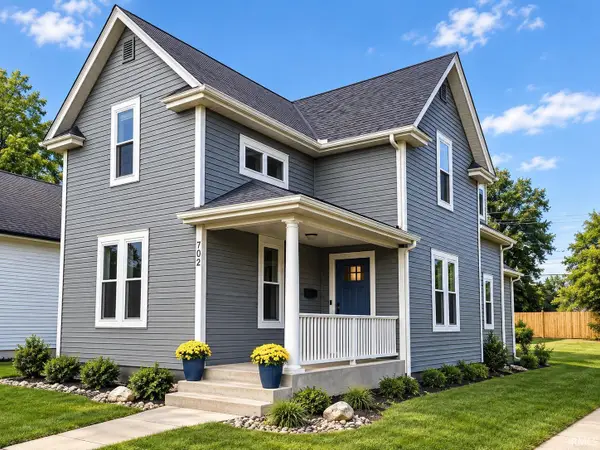 $549,900Coming Soon4 beds 3 baths1,686 sq. ft.
702 N Hill Street, South Bend, IN 46617
MLS# 202640877Listed by: RED BOW REALTY - New
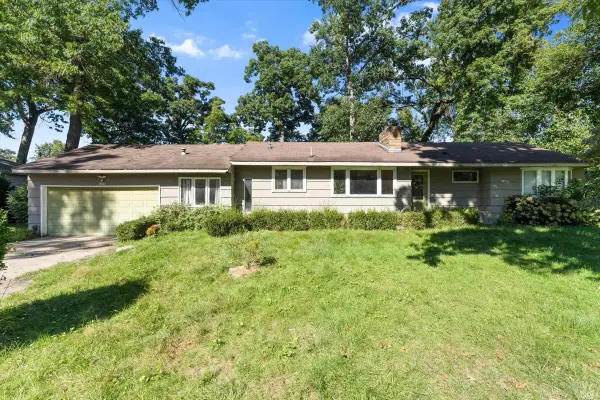 $249,000Active3 beds 2 baths1,484 sq. ft.
19065 Oakmont North Drive, South Bend, IN 46637
MLS# 202641560Listed by: CRESSY & EVERETT - SOUTH BEND - New
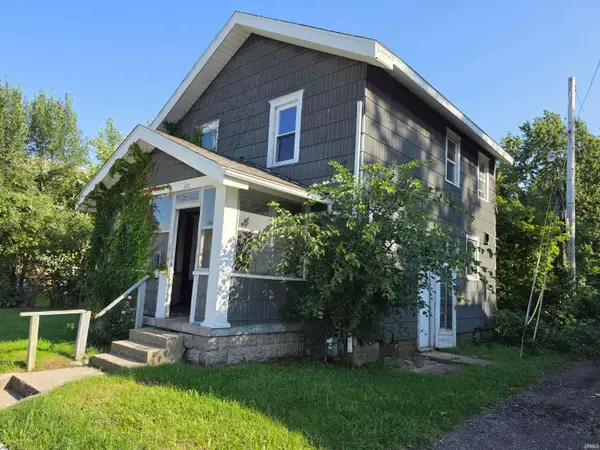 $75,000Active2 beds 1 baths1,056 sq. ft.
1212 California Avenue, South Bend, IN 46628
MLS# 202641568Listed by: BIG REALTY SERVICES, LLC 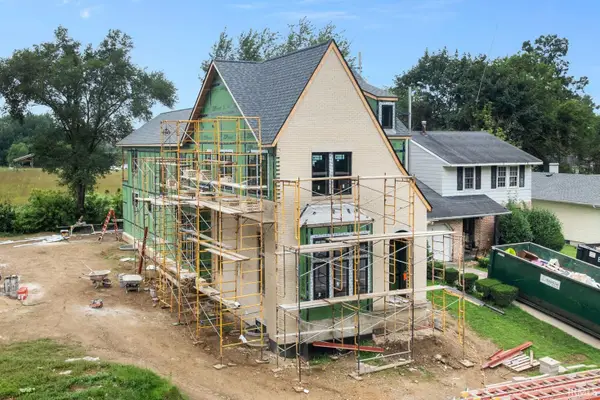 $2,195,000Pending4 beds 5 baths4,480 sq. ft.
1119 N Twyckenham Drive, South Bend, IN 46617
MLS# 202641525Listed by: IRISH REALTY- New
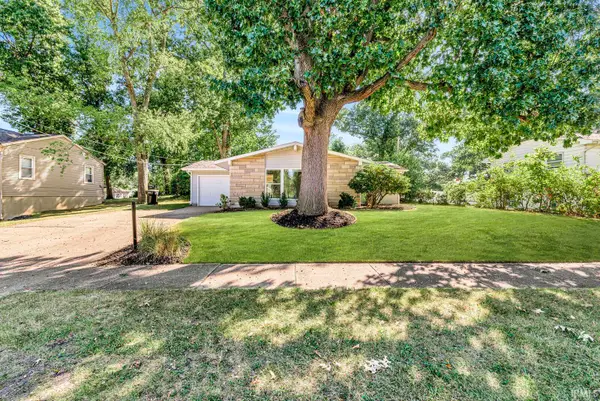 $334,900Active3 beds 2 baths1,224 sq. ft.
714 N Jacob Street, South Bend, IN 46617
MLS# 202641531Listed by: AT HOME REALTY GROUP - New
 $319,000Active4 beds 3 baths2,205 sq. ft.
52791 Holly Court, South Bend, IN 46637
MLS# 202641489Listed by: CRESSY & EVERETT - SOUTH BEND - New
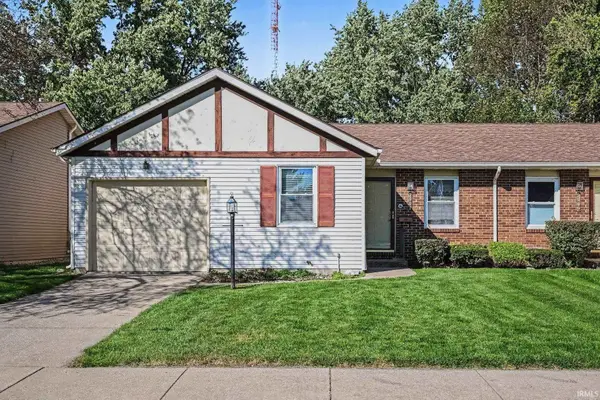 $195,000Active2 beds 2 baths1,192 sq. ft.
2007 E Farnsworth Drive, South Bend, IN 46614
MLS# 202641496Listed by: HOWARD HANNA SB REAL ESTATE - New
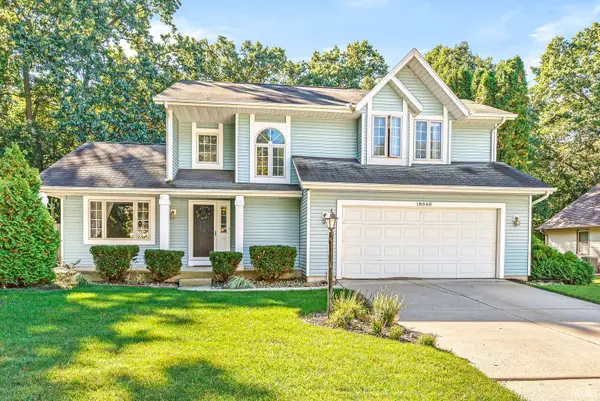 $310,000Active4 beds 3 baths2,675 sq. ft.
18840 Cedar Mill Court, South Bend, IN 46637
MLS# 202641431Listed by: EXP REALTY, LLC


Protect your home and budget from life's surprises with an Assurant Home Warranty, backed by a partner that supports you through every step of homeownership. Explore Plans.
© 2026 Better Homes and Gardens Real Estate LLC. An Anywhere Real Estate company. All rights reserved. Better Homes and Gardens® Real Estate is a registered trademark owned by Meredith Operations Corporation, licensed to Better Homes and Gardens Real Estate LLC and used with permission. Better Homes and Gardens Real Estate LLC fully supports the principles of the Fair Housing Act and the Equal Opportunity Act. Listing information is deemed reliable but is not guaranteed accurate.
Each office is independently owned and operated.
Any services or products provided by third parties are not provided by, affiliated with or related to Better Homes and Gardens Real Estate LLC, or its affiliated companies.