
533 Blaine Avenue, South Bend, IN 46616
Local realty services provided by:Better Homes and Gardens Real Estate Connections
Upcoming open houses
- Sun, Nov 1502:00 pm - 04:00 pm
Listed by: matt curryCell: 574-303-9748
Office: cressy & everett - south bend
MLS#:202646571
Source:Indiana Regional MLS
Price summary
- Price:$185,000
- Price per sq. ft.:$143.08
About this home
Move right into this new construction single story home built by Intend Indiana! Offering 3 bedrooms, 2 full bathrooms, modern finishes, 9 foot ceilings and a thoughtfully designed layout, this home is ready for its very first owner. The kitchen features stylish butcher-block countertops, soft-close shaker cabinetry, and brand-new stainless steel appliances, including a refrigerator, gas range, range hood, and dishwasher. A stackable washer and dryer on the first floor are also included. The primary suite offers a private full bathroom and walk-in closet. You'll also appreciate the great natural light, built-in shelving, linen closet, and central air conditioning.. Additional features include easy-care vinyl flooring, carpeting, and an included alarm system. Enjoy your morning coffee or unwind in the evening on the welcoming front porch, where you can watch the neighborhood continue to take shape as additional new homes are constructed throughout the street. There are no income limits or income-based qualifications required to purchase this home. Buyers will be asked to provide some income information, but it is not used to determine purchase eligibility. A one year home warranty builder warranty will be provided. Pictures marked "AI Staged" have been virtually staged and may be slightly altered from the original....
Contact an agent
Home facts
- Year built:2026
- Subdivision & Development:None
- Listing ID #:202646571
- Added:1 day(s) ago
- Updated:November 13, 2026 at 05:47 PM
Rooms and interior
- Bedrooms:3
- Total bathrooms:2
- Full bathrooms:2
- Rooms Total:6
- Flooring:Carpet, Vinyl
- Kitchen Description:Dishwasher, Kitchen Exhaust Hood, Range-Gas, Refrigerator
- Basement Description:Slab
- Living area:1,293 sq. ft.
Heating and cooling
- Cooling:Central Air
- Heating:Forced Air, Gas
Structure and exterior
- Year built:2026
- Building area:1,293 sq. ft.
- Lot area:0.11 Acres
- Lot Features:Level
- Architectural Style:One Story
- Exterior Features:Porch Covered
- Levels:1 Story
Schools
- High school:Riley
- Middle school:Jackson
- Elementary school:Madison
Utilities
- Water:City
- Sewer:City
Finances and disclosures
- Price:$185,000
- Price per sq. ft.:$143.08
Features and amenities
- Laundry features:Dryer Hook Up Gas, Washer Hook-Up
- Amenities:Alarm System-Security, Ceiling-9+, Sidewalks
New listings near 533 Blaine Avenue
- Coming Soon
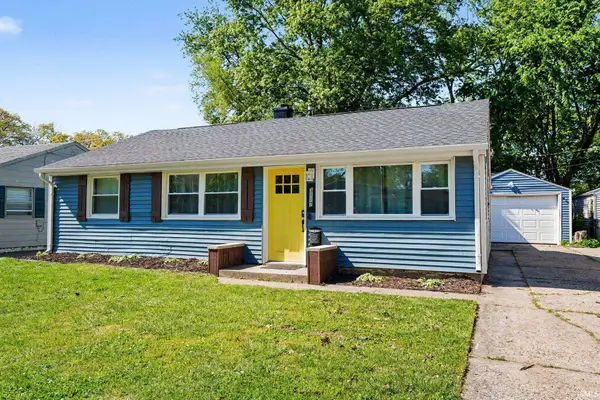 $199,900Coming Soon3 beds 2 baths1,584 sq. ft.
3117 Sunnymede Avenue, South Bend, IN 46615
MLS# 202646509Listed by: EXP REALTY, LLC - Coming Soon
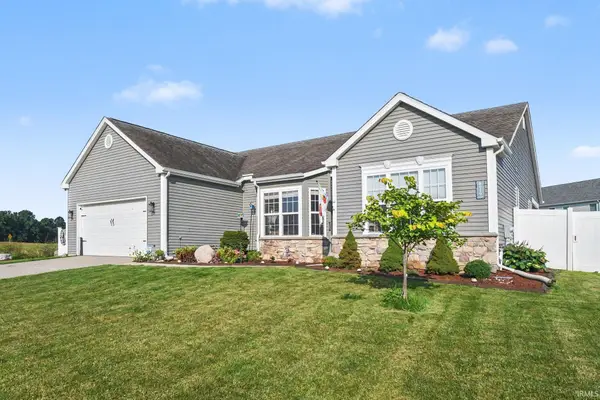 $448,500Coming Soon5 beds 3 baths3,482 sq. ft.
6819 Lutz Drive, South Bend, IN 46614
MLS# 202646030Listed by: EXP REALTY, LLC - New
 $205,000Active3 beds 2 baths1,202 sq. ft.
1459 E Ireland Road, South Bend, IN 46614
MLS# 202646609Listed by: OPEN DOOR REALTY, INC - Open Sun, 2 to 4pmNew
 $172,500Active3 beds 1 baths816 sq. ft.
320 E Chippewa Avenue, South Bend, IN 46614
MLS# 202646616Listed by: BERKSHIRE HATHAWAY HOMESERVICES NORTHERN INDIANA REAL ESTATE - New
 $220,000Active3 beds 1 baths1,388 sq. ft.
1528 N 29th Street, South Bend, IN 46635
MLS# 202646633Listed by: MCKINNIES REALTY, LLC - New
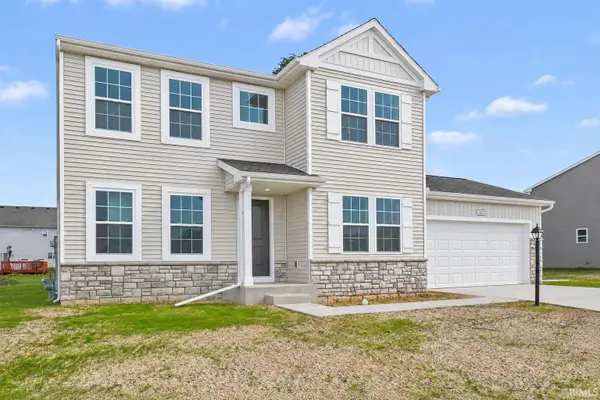 $414,900Active4 beds 3 baths2,276 sq. ft.
1337 Keady Court, South Bend, IN 46614
MLS# 202646551Listed by: COPPER BAY REALTY, LLC - New
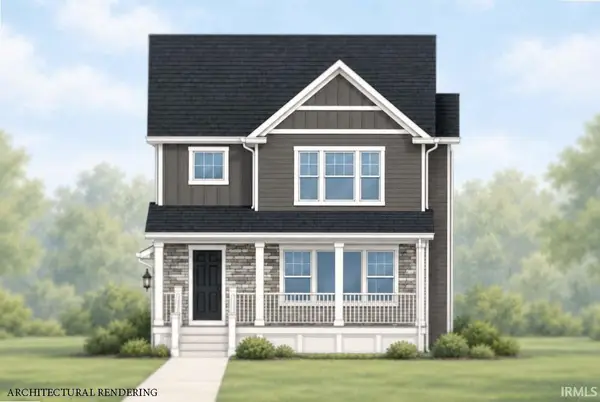 $509,900Active4 beds 3 baths2,085 sq. ft.
3379 Blarney Drive, South Bend, IN 46628
MLS# 202646568Listed by: COPPER BAY REALTY, LLC - New
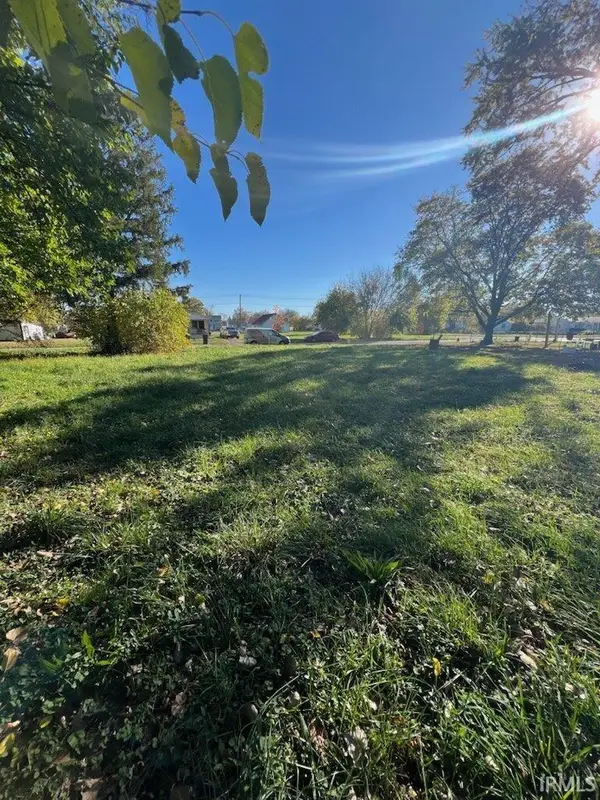 $8,000Active0.12 Acres
105 Chicago Street, South Bend, IN 46619
MLS# 202646575Listed by: MCKINNIES REALTY, LLC ELKHART - New
 $299,900Active3 beds 2 baths1,264 sq. ft.
702 Meadow Stream Drive, South Bend, IN 46614
MLS# 202646581Listed by: MCKINNIES REALTY, LLC


Protect your home and budget from life's surprises with an Assurant Home Warranty, backed by a partner that supports you through every step of homeownership. Explore Plans.
© 2026 Better Homes and Gardens Real Estate LLC. An Anywhere Real Estate company. All rights reserved. Better Homes and Gardens® Real Estate is a registered trademark owned by Meredith Operations Corporation, licensed to Better Homes and Gardens Real Estate LLC and used with permission. Better Homes and Gardens Real Estate LLC fully supports the principles of the Fair Housing Act and the Equal Opportunity Act. Listing information is deemed reliable but is not guaranteed accurate.
Each office is independently owned and operated.
Any services or products provided by third parties are not provided by, affiliated with or related to Better Homes and Gardens Real Estate LLC, or its affiliated companies.