
53667 Terre Verde Hills Court, South Bend, IN 46628
Local realty services provided by:Better Homes and Gardens Real Estate Connections
53667 Terre Verde Hills Court,South Bend, IN 46628
$449,000
- 3 Beds
- 2 Baths
- 1,450 sq. ft.
- Single family
- Active
Upcoming open houses
- Sun, Aug 3001:00 pm - 03:00 pm
Listed by: judy woodCell: 574-575-8542
Office: re/max oak crest - elkhart
MLS#:202627276
Source:Indiana Regional MLS
Price summary
- Price:$449,000
- Price per sq. ft.:$154.83
About this home
OPEN HOUSE THIS SUNDAY, AUGUST 30TH 1PM-3PM. HUGE PRICE IMPROVEMENT! Built in 2018 by Irish Custom Homes and meticulously maintained, this stunning property offers an exceptional layout on a massive corner lot with a private backyard. The home is packed with premium upgrades, including custom cabinetry with under-cabinet lighting, luxury vinyl plank flooring, and seamless smart-home integration throughout. Every detail sets this home apart, from the gorgeous interior doors to the beautiful granite countertops. Step outside to enjoy quiet evenings on the deck under the shade of a motorized retractable awning. Need more space? The expansive unfinished basement is framed for a fourth bedroom with an egress window, plumbed for a third bathroom, and ready for your finishing touches!
Contact an agent
Home facts
- Year built:2018
- Subdivision & Development:Terre Verde
- Listing ID #:202627276
- Added:48 day(s) ago
- Updated:August 27, 2026 at 12:46 AM
Rooms and interior
- Bedrooms:3
- Total bathrooms:2
- Full bathrooms:2
- Rooms Total:8
- Dining Description:Main Level
- Kitchen Description:Dishwasher, Eat-In Kitchen, Kitchen Island, Microwave, On Main Level, Range-Gas, Refrigerator
- Basement Description:Full Basement, Unfinished
- Living area:1,450 sq. ft.
Heating and cooling
- Cooling:Central Air
- Heating:Conventional, Forced Air, Gas
Structure and exterior
- Roof:Shingle
- Year built:2018
- Building area:1,450 sq. ft.
- Lot area:0.67 Acres
- Lot Features:Corner, Irregular
- Architectural Style:One Story
- Construction Materials:Stone, Vinyl
- Exterior Features:Landscaped
- Levels:1 Story
Schools
- High school:Washington
- Middle school:Dickinson
- Elementary school:Wilson
Utilities
- Water:City
- Sewer:City
Finances and disclosures
- Price:$449,000
- Price per sq. ft.:$154.83
- Tax amount:$3,539
Features and amenities
- Laundry features:Dryer Hook Up Electric, Main Floor Laundry
- Amenities:Countertops-Stone, Custom Cabinetry, Detector-Carbon Monoxide, Detector-Smoke, Garage Door Opener, Irrigation System, Wiring-Smart Home
- Smart home:Yes
Parking
- Parking description:Attached, Concrete Driveway
- Garage spaces:2
New listings near 53667 Terre Verde Hills Court
- Coming Soon
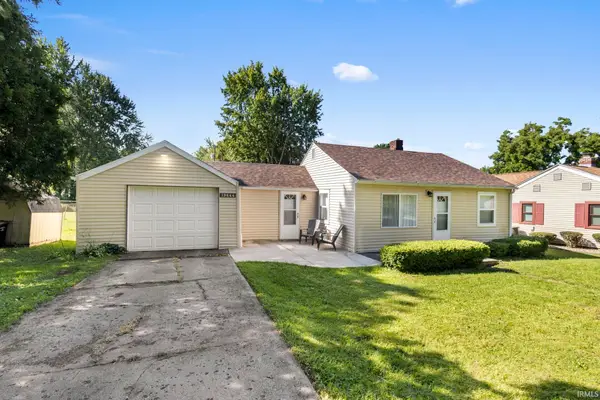 $174,900Coming Soon2 beds 1 baths700 sq. ft.
19644 Pulling Street, South Bend, IN 46614
MLS# 202634769Listed by: BERKSHIRE HATHAWAY HOMESERVICES NORTHERN INDIANA REAL ESTATE - New
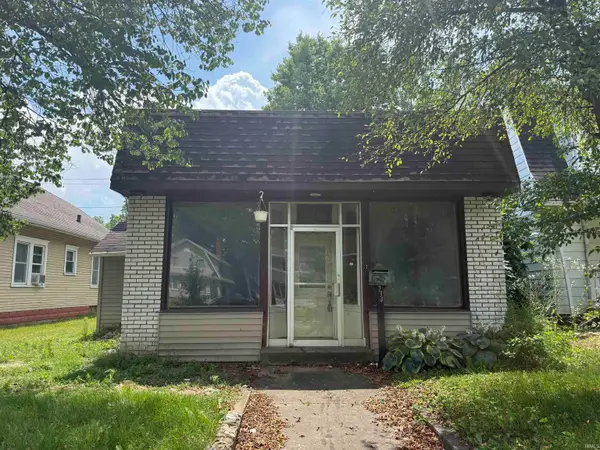 $34,900Active1 beds 1 baths880 sq. ft.
734 E Ewing Avenue, South Bend, IN 46613
MLS# 202635012Listed by: AT HOME REALTY GROUP - New
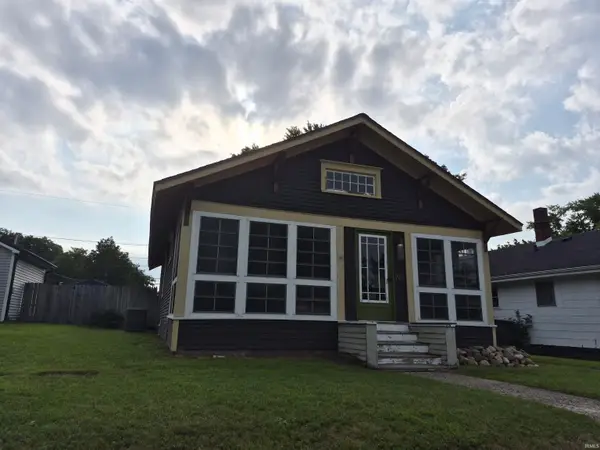 $149,900Active2 beds 1 baths844 sq. ft.
744 S 36th Street, South Bend, IN 46615
MLS# 202635034Listed by: RE/MAX 100 - New
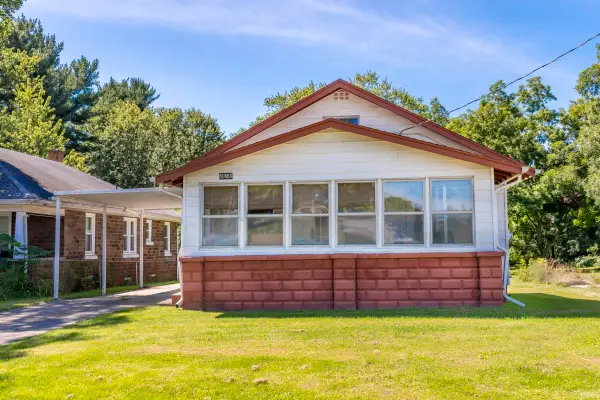 $145,500Active2 beds 1 baths768 sq. ft.
61249 Us 31 Highway, South Bend, IN 46614
MLS# 202635067Listed by: EXP REALTY, LLC - New
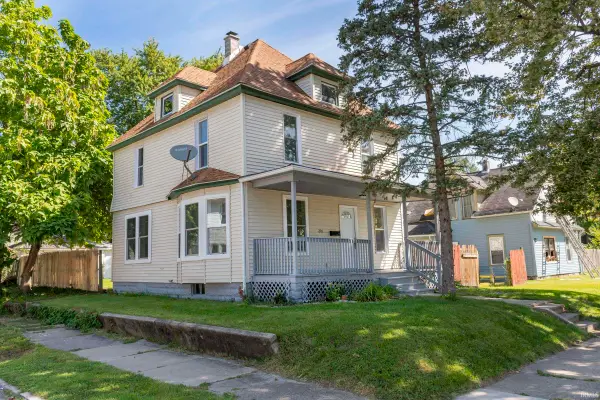 $150,000Active3 beds 2 baths1,456 sq. ft.
201 E Bowman Street, South Bend, IN 46613
MLS# 202634975Listed by: CRESSY & EVERETT - SOUTH BEND - New
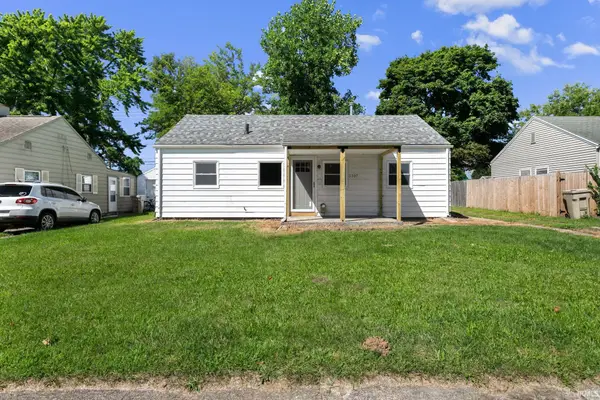 $165,000Active3 beds 1 baths864 sq. ft.
3707 Addison Street, South Bend, IN 46614
MLS# 202634959Listed by: AT HOME REALTY GROUP - New
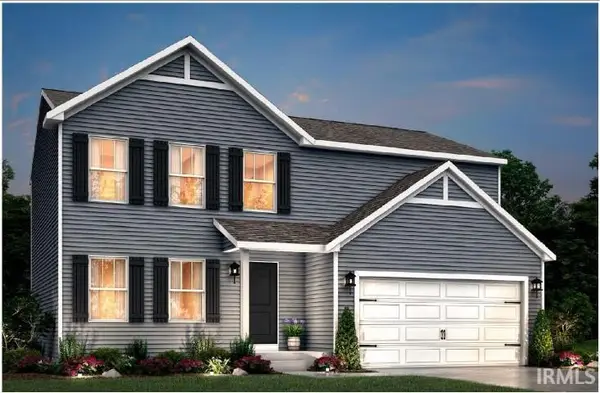 $354,900Active4 beds 3 baths1,882 sq. ft.
2950 Locust Road, South Bend, IN 46614
MLS# 202634950Listed by: COPPER BAY REALTY, LLC - New
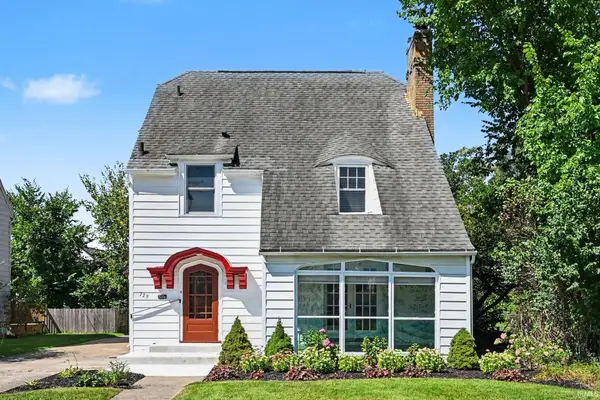 $324,000Active3 beds 3 baths2,000 sq. ft.
729 S Twyckenham Drive, South Bend, IN 46615
MLS# 202634895Listed by: BERKSHIRE HATHAWAY HOMESERVICES NORTHERN INDIANA REAL ESTATE - New
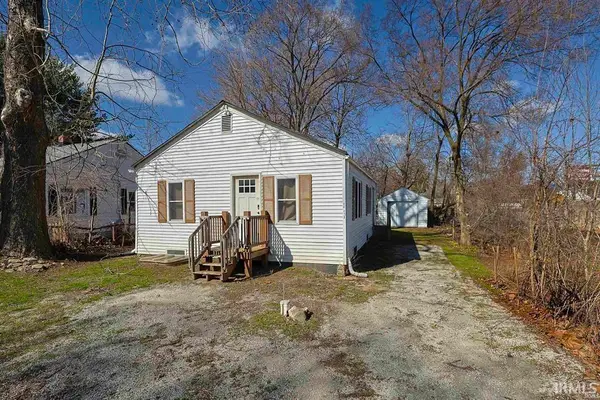 $169,900Active3 beds 1 baths1,391 sq. ft.
19793 Greenacre Street, South Bend, IN 46637
MLS# 202634902Listed by: AT HOME REALTY GROUP - New
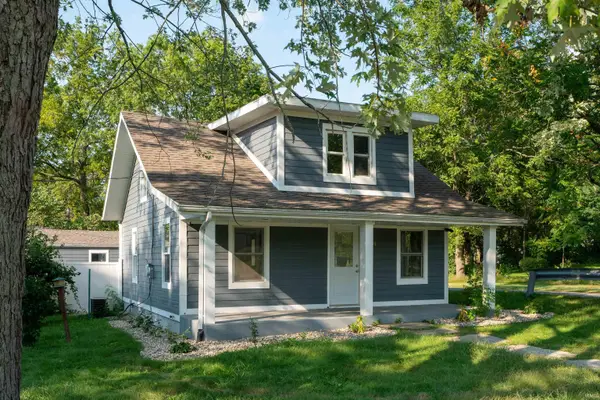 $234,900Active3 beds 2 baths1,124 sq. ft.
301 W Pendle Street, South Bend, IN 46637
MLS# 202634885Listed by: AT HOME REALTY GROUP


Protect your home and budget from life's surprises with an Assurant Home Warranty, backed by a partner that supports you through every step of homeownership. Explore Plans.
© 2026 Better Homes and Gardens Real Estate LLC. An Anywhere Real Estate company. All rights reserved. Better Homes and Gardens® Real Estate is a registered trademark owned by Meredith Operations Corporation, licensed to Better Homes and Gardens Real Estate LLC and used with permission. Better Homes and Gardens Real Estate LLC fully supports the principles of the Fair Housing Act and the Equal Opportunity Act. Listing information is deemed reliable but is not guaranteed accurate.
Each office is independently owned and operated.
Any services or products provided by third parties are not provided by, affiliated with or related to Better Homes and Gardens Real Estate LLC, or its affiliated companies.