
5434 Miami Street, South Bend, IN 46614
Local realty services provided by:Better Homes and Gardens Real Estate Connections
5434 Miami Street,South Bend, IN 46614
$400,000
- 5 Beds
- 3 Baths
- - sq. ft.
- Single family
- Sold
Listed by: bruce gordonCell: 574-876-3537
Office: hallmark real estate, inc.
MLS#:202635649
Source:Indiana Regional MLS
Sorry, we are unable to map this address
Price summary
- Price:$400,000
About this home
Mid Century Home , Total remodel and upgraded mechanicals , Roof and Windows. 4 car garage with additional parking for a boat, RV , Trailer. Back yard is an oasis w/ pool , new hot tub and Volleyball area. LOOK Inside to find a updated huge kitchen with 25ft plus of Hard Surface counter area, Newer Stainless Steel Appliances, Abundant amount of cabinet space . Open floorplan with a very large Family Room w/Fireplace and Slider to back yard. Large formal LR that is open to DR , KITCHEN Area. Open Foyer as you walk in w/ area for coats, bags. 2 very good size full baths w/ walk in tile showers, updated MBR Bath has double sinks , huge closet. 2 additional baths are updated tiled floors and Shower. 5 bedrooms. Lower Level with pool table room plus storage. NOTE Steel center beam construction. All this close to Erskine Shopping area and Golf. 4H Fair Grounds around the corner.
Contact an agent
Home facts
- Year built:1965
- Subdivision & Development:Crest Manor
- Listing ID #:202635649
- Added:74 day(s) ago
- Updated:November 12, 2026 at 08:34 AM
Rooms and interior
- Bedrooms:5
- Total bathrooms:3
- Full bathrooms:3
- Rooms Total:10
- Flooring:Carpet, Hardwood Floors, Laminate, Tile
- Dining Description:Main Level
- Kitchen Description:Dishwasher, Kitchen Island, Microwave, On Main Level, Range-Electric, Range/Oven Hookup, Refrigerator
- Basement Description:Partial Basement, Partially Finished, Unfinished, Walk-Up
Heating and cooling
- Cooling:Central Air
- Heating:Gas, Hot Water
Structure and exterior
- Roof:Asphalt, Shingle
- Year built:1965
- Lot Features:Level
- Architectural Style:Quad-Level
- Construction Materials:Wood
- Exterior Features:Deck Open, Porch Open
Schools
- High school:Riley
- Middle school:Jackson
- Elementary school:Marshall Traditional
Utilities
- Water:City
- Sewer:City
Finances and disclosures
- Price:$400,000
- Tax amount:$4,990
Features and amenities
- Laundry features:Washer Hook-Up
- Amenities:Ceiling Fan(s), Closet(s) Walk-in, Countertops-Solid Surf, Court-Volleyball, Garage Door Opener, Garage Utilities, Garage-Heated, Great Room, Sidewalks, Six Panel Doors
- Pool features:Above Ground
Parking
- Parking description:Asphalt Driveway, Attached, Off Street Parking
- Garage spaces:4
New listings near 5434 Miami Street
- Coming Soon
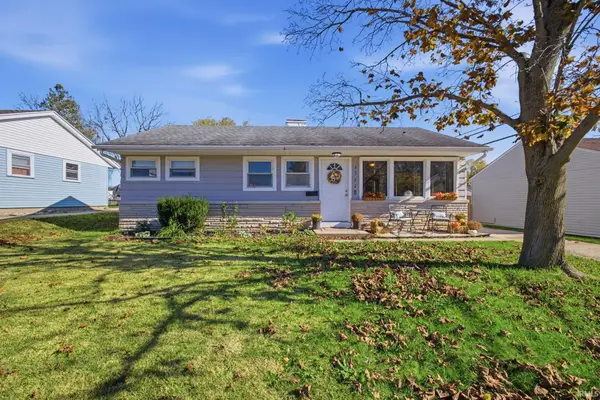 $159,900Coming Soon3 beds 1 baths864 sq. ft.
3522 Whitcomb Avenue, South Bend, IN 46614
MLS# 202646400Listed by: BERKSHIRE HATHAWAY HOMESERVICES NORTHERN INDIANA REAL ESTATE - Coming Soon
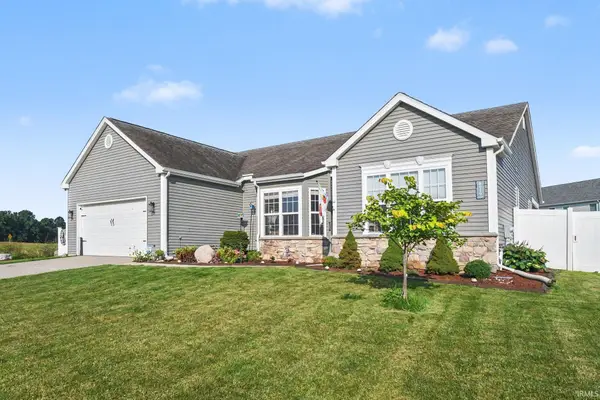 $448,500Coming Soon5 beds 3 baths3,482 sq. ft.
6819 Lutz Drive, South Bend, IN 46614
MLS# 202646030Listed by: EXP REALTY, LLC - Coming Soon
 $309,000Coming Soon3 beds 1 baths1,586 sq. ft.
708 W Angela Boulevard, South Bend, IN 46617
MLS# 202645867Listed by: CRESSY & EVERETT - SOUTH BEND - Coming Soon
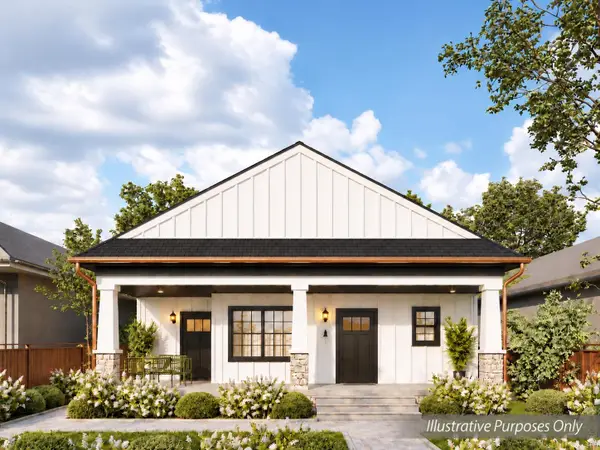 $840,000Coming Soon7 beds 4 baths3,362 sq. ft.
1307 Sorin Street, South Bend, IN 46617
MLS# 202645855Listed by: COLDWELL BANKER REAL ESTATE GROUP - New
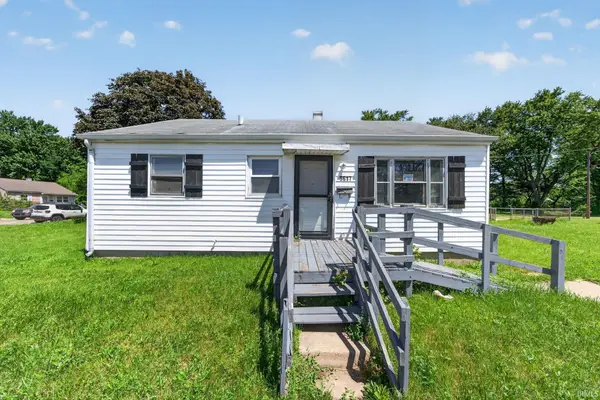 $75,000Active3 beds 1 baths725 sq. ft.
3617 W Washington Street, South Bend, IN 46619
MLS# 202646458Listed by: HOWARD HANNA SB REAL ESTATE - New
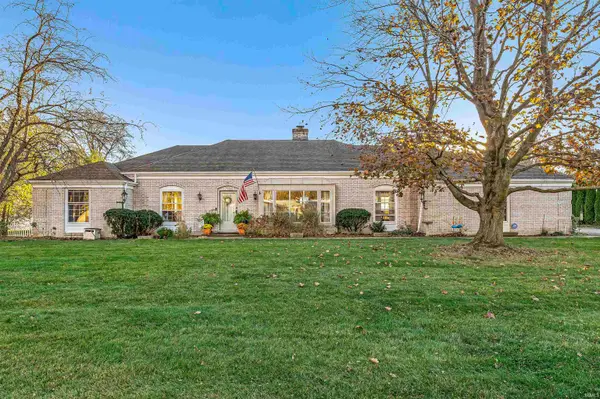 $510,000Active3 beds 2 baths2,200 sq. ft.
17550 N Juday Lake Drive Drive, South Bend, IN 46635
MLS# 202646449Listed by: GILLIS REALTY,PETER F. GILLIS & ASSOC.,LLC - New
 $85,000Active2 beds 1 baths884 sq. ft.
1150 Fremont Street, South Bend, IN 46628
MLS# 202646426Listed by: LOCHMONDY REALTY - New
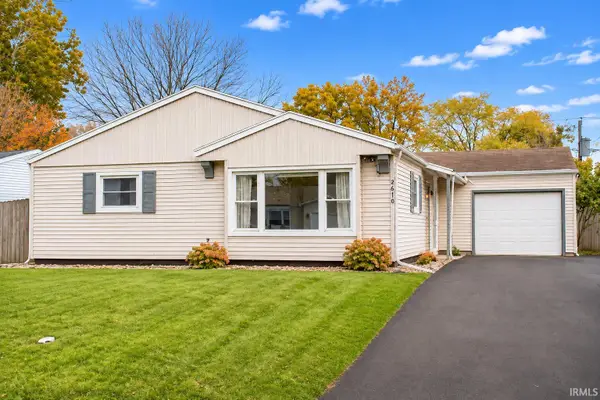 $224,900Active4 beds 2 baths1,961 sq. ft.
4614 Crawford Court, South Bend, IN 46614
MLS# 202646398Listed by: MCKINNIES REALTY, LLC - New
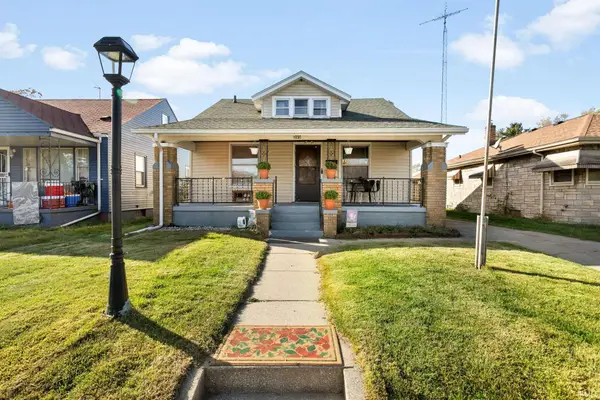 $155,000Active3 beds 1 baths1,548 sq. ft.
505 N Johnson Street, South Bend, IN 46628
MLS# 202646356Listed by: BERKSHIRE HATHAWAY HOMESERVICES NORTHERN INDIANA REAL ESTATE - New
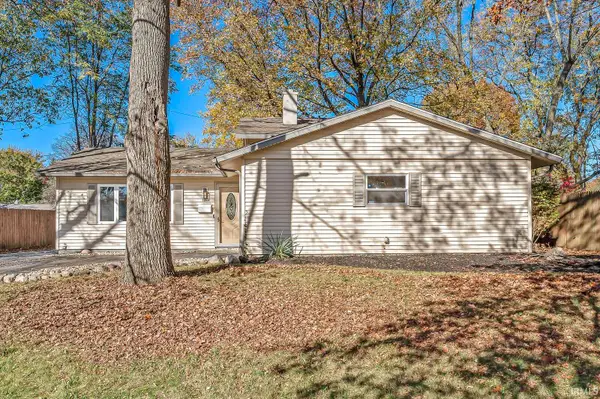 $279,900Active6 beds 3 baths1,920 sq. ft.
1417 Orkney Court, South Bend, IN 46614
MLS# 202646361Listed by: AT HOME REALTY GROUP


Protect your home and budget from life's surprises with an Assurant Home Warranty, backed by a partner that supports you through every step of homeownership. Explore Plans.
© 2026 Better Homes and Gardens Real Estate LLC. An Anywhere Real Estate company. All rights reserved. Better Homes and Gardens® Real Estate is a registered trademark owned by Meredith Operations Corporation, licensed to Better Homes and Gardens Real Estate LLC and used with permission. Better Homes and Gardens Real Estate LLC fully supports the principles of the Fair Housing Act and the Equal Opportunity Act. Listing information is deemed reliable but is not guaranteed accurate.
Each office is independently owned and operated.
Any services or products provided by third parties are not provided by, affiliated with or related to Better Homes and Gardens Real Estate LLC, or its affiliated companies.