
5624 Danbury Drive, South Bend, IN 46614
Local realty services provided by:Better Homes and Gardens Real Estate Connections
Listed by: jenny mcneilCell: 574-532-4999
Office: cressy & everett - south bend
MLS#:202638423
Source:Indiana Regional MLS
Price summary
- Price:$269,900
- Price per sq. ft.:$81.86
About this home
Four bedrooms, three full baths, and more than 2,200 square feet of living space — this traditional two-story on South Bend's south side is built for everyday life. The main floor earns its keep. A large eat-in kitchen offers room for casual breakfasts small or large. First-floor laundry means no hauling baskets up and down the stairs. The partially finished basement adds usable space beyond the main living areas — ready for a rec room, media setup, or workshop. Outside, the generous 87 x 142-foot lot is framed by mature trees: deep, level, and shaded, with room to play, garden, or entertain. Privacy Fence. Crest Manor is a quiet, established neighborhood with a community park, easy access to local amenities. This is a solid, well-proportioned home in a settled South Bend neighborhood — ready for its next owners. Schedule your showing and see how much space this home truly offers.
Contact an agent
Home facts
- Year built:1969
- Subdivision & Development:Crest Manor
- Listing ID #:202638423
- Added:2 day(s) ago
- Updated:September 19, 2026 at 03:07 PM
Rooms and interior
- Bedrooms:4
- Total bathrooms:3
- Full bathrooms:3
- Rooms Total:7
- Flooring:Carpet, Hardwood Floors, Laminate, Tile
- Kitchen Description:Dishwasher, Eat-In Kitchen, Oven-Gas, Range-Gas, Range/Oven Hookup, Refrigerator
- Basement Description:Full Basement, Partially Finished
- Living area:2,982 sq. ft.
Heating and cooling
- Cooling:Central Air
- Heating:Forced Air, Gas
Structure and exterior
- Roof:Asphalt
- Year built:1969
- Building area:2,982 sq. ft.
- Lot area:0.28 Acres
- Lot Features:Level
- Architectural Style:Traditional, Two Story
- Construction Materials:Aluminum, Brick, Vinyl
- Exterior Features:Patio Open, Porch Covered
- Levels:2 Stories
Schools
- High school:Riley
- Middle school:Jackson
- Elementary school:Marshall Traditional
Utilities
- Water:City
- Sewer:City
Finances and disclosures
- Price:$269,900
- Price per sq. ft.:$81.86
- Tax amount:$3,426
Features and amenities
- Laundry features:Dryer Hook Up Gas, Main Floor Laundry, Washer Hook-Up
- Amenities:Closet(s) Cedar, Closet(s) Walk-in
Parking
- Parking description:Attached
- Garage spaces:2
New listings near 5624 Danbury Drive
- Coming Soon
 $300,000Coming Soon3 beds 3 baths2,078 sq. ft.
2923 Corpus Christi Drive, South Bend, IN 46628
MLS# 202638198Listed by: CENTURY 21 CIRCLE - New
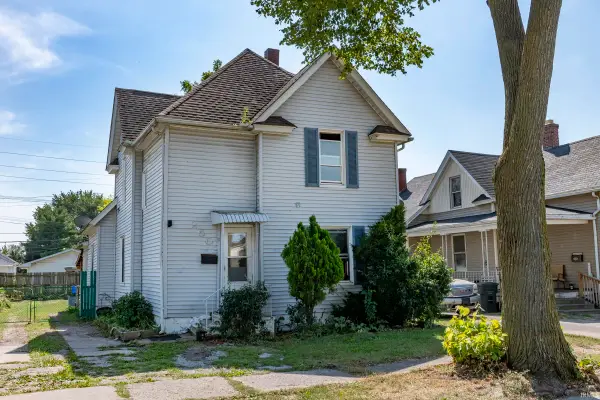 $120,000Active3 beds 2 baths1,844 sq. ft.
2502 Poland Street, South Bend, IN 46619
MLS# 202638915Listed by: RE/MAX 100 ELKHART - New
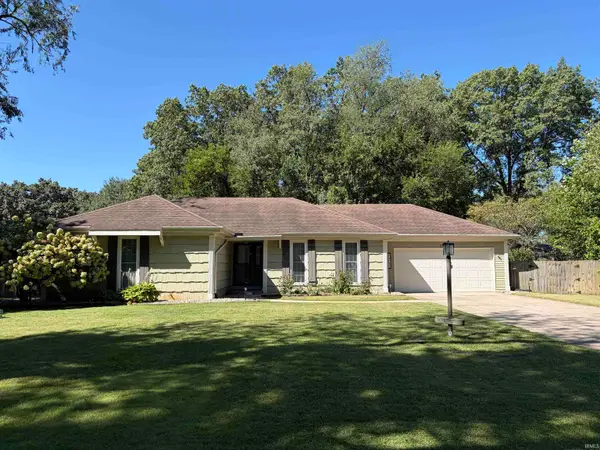 $299,900Active3 beds 2 baths2,418 sq. ft.
53195 NE Haddington Drive, South Bend, IN 46635
MLS# 202638904Listed by: ST. CLAIR REAL ESTATE LLC - Open Sat, 10 to 11amNew
 $1,166,300Active2 beds 2 baths1,786 sq. ft.
312 E Colfax Ave #402 #402, South Bend, IN 46617
MLS# 202638893Listed by: COLDWELL BANKER REAL ESTATE GROUP - Open Sat, 10 to 11amNew
 $1,540,000Active3 beds 3 baths2,247 sq. ft.
312 E Colfax Ave #503 #503, South Bend, IN 46617
MLS# 202638895Listed by: COLDWELL BANKER REAL ESTATE GROUP - Open Sat, 10 to 11amNew
 $675,000Active2 beds 2 baths1,539 sq. ft.
312 E Colfax Ave #505 #505, South Bend, IN 46617
MLS# 202638897Listed by: COLDWELL BANKER REAL ESTATE GROUP - Open Sat, 10 to 11amNew
 $1,538,100Active3 beds 3 baths2,195 sq. ft.
312 E Colfax Ave #604 #604, South Bend, IN 46617
MLS# 202638898Listed by: COLDWELL BANKER REAL ESTATE GROUP - Open Sat, 10 to 11amNew
 $1,986,900Active4 beds 4 baths2,888 sq. ft.
312 E Colfax Ave #401 #401, South Bend, IN 46617
MLS# 202638900Listed by: COLDWELL BANKER REAL ESTATE GROUP - New
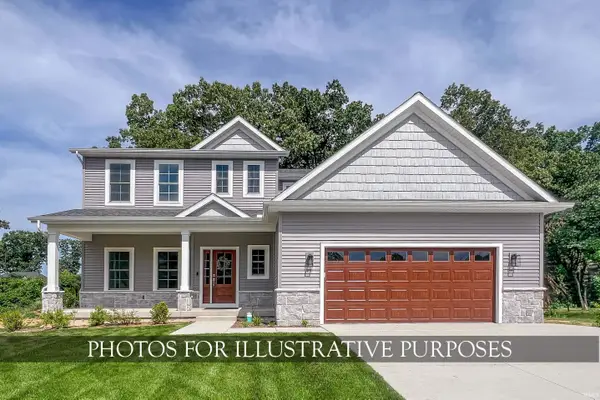 $1,099,900Active6 beds 6 baths3,500 sq. ft.
1904 Hartman Drive, South Bend, IN 46617
MLS# 202638849Listed by: IRISH REALTY - New
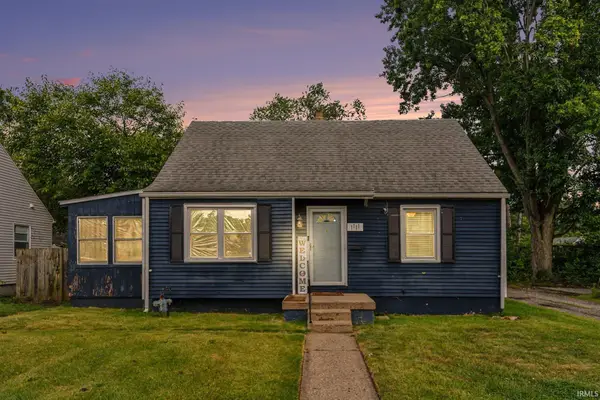 $199,900Active3 beds 2 baths1,664 sq. ft.
1111 Blyler Place, South Bend, IN 46616
MLS# 202638860Listed by: COLDWELL BANKER REALTY


Protect your home and budget from life's surprises with an Assurant Home Warranty, backed by a partner that supports you through every step of homeownership. Explore Plans.
© 2026 Better Homes and Gardens Real Estate LLC. An Anywhere Real Estate company. All rights reserved. Better Homes and Gardens® Real Estate is a registered trademark owned by Meredith Operations Corporation, licensed to Better Homes and Gardens Real Estate LLC and used with permission. Better Homes and Gardens Real Estate LLC fully supports the principles of the Fair Housing Act and the Equal Opportunity Act. Listing information is deemed reliable but is not guaranteed accurate.
Each office is independently owned and operated.
Any services or products provided by third parties are not provided by, affiliated with or related to Better Homes and Gardens Real Estate LLC, or its affiliated companies.