
613 N Hill Street, South Bend, IN 46617
Local realty services provided by:Better Homes and Gardens Real Estate Connections
Listed by: stephen smith, brigid beattiesteve.smith@irishrealty.net
Office: irish realty
MLS#:202645329
Source:Indiana Regional MLS
Price summary
- Price:$1,199,900
- Price per sq. ft.:$317.77
About this home
Welcome to The Heights on Hill, an exclusive collection of four new construction homes ideally situated between Downtown South Bend and the University of Notre Dame. Built by Devine Homes by Miller, this thoughtfully-designed residence combines timeless Craftsman-inspired architecture, high-end finishes, and spacious living areas designed for both everyday comfort and entertaining. Featuring five bedrooms, an open-concept main level, and convenient main-floor laundry, this home offers the space and flexibility today's buyers are looking for. Thoughtful design details and quality craftsmanship carry throughout, creating a home that feels both sophisticated and welcoming. The rooftop deck above the two-car garage provides an exceptional outdoor gathering space perfect for hosting friends, celebrating Notre Dame game days, or simply enjoying an evening outdoors. With the Link Trail just steps away, enjoy convenient access to Downtown South Bend, Notre Dame, local restaurants, shopping, parks, and entertainment. New construction opportunities this close to Notre Dame and Downtown South Bend are limited. Discover the convenience, quality, and lifestyle waiting for you at The Heights on Hill. Inquire today!...
Contact an agent
Home facts
- Year built:2026
- Subdivision & Development:None
- Listing ID #:202645329
- Added:1 day(s) ago
- Updated:November 04, 2026 at 02:52 AM
Rooms and interior
- Bedrooms:5
- Total bathrooms:6
- Full bathrooms:4
- Rooms Total:9
- Kitchen Description:Dishwasher, Kitchen Exhaust Hood, Microwave, Range-Gas, Refrigerator
- Basement Description:Finished, Full Basement, Partially Finished
- Living area:3,407 sq. ft.
Heating and cooling
- Cooling:Central Air
- Heating:Forced Air, Gas
Structure and exterior
- Year built:2026
- Building area:3,407 sq. ft.
- Lot area:0.1 Acres
- Lot Features:Level
- Architectural Style:Two Story
- Construction Materials:Vinyl
- Levels:2 Stories
Schools
- High school:Adams
- Middle school:Jefferson
- Elementary school:Nuner
Utilities
- Water:City
- Sewer:City
Finances and disclosures
- Price:$1,199,900
- Price per sq. ft.:$317.77
- Tax amount:$171
Parking
- Parking description:Attached
- Garage spaces:2
New listings near 613 N Hill Street
- Coming Soon
 $335,000Coming Soon4 beds 2 baths2,000 sq. ft.
1452 Ridgedale Road, South Bend, IN 46614
MLS# 202644131Listed by: CRESSY & EVERETT - SOUTH BEND - New
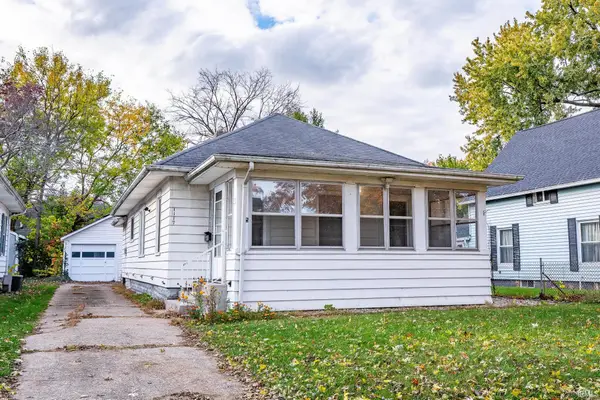 $150,000Active2 beds 1 baths1,008 sq. ft.
1117 S 23rd Street, South Bend, IN 46615
MLS# 202645375Listed by: LPT REALTY - New
 $259,900Active3 beds 2 baths1,536 sq. ft.
3611 Evesham Court, South Bend, IN 46614
MLS# 202645377Listed by: AT HOME REALTY GROUP - New
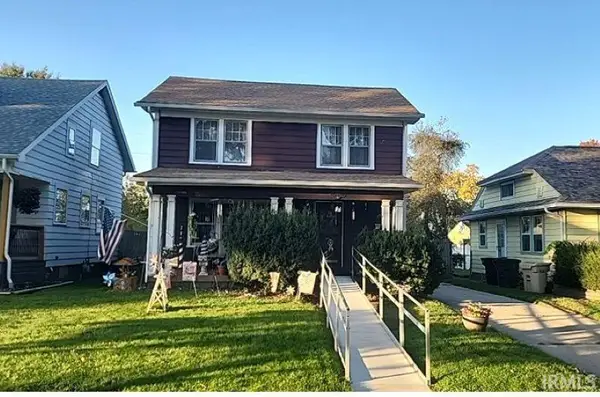 $136,000Active3 beds 1 baths1,950 sq. ft.
1813 E Fox Street, South Bend, IN 46613
MLS# 202645300Listed by: AT HOME REALTY GROUP - New
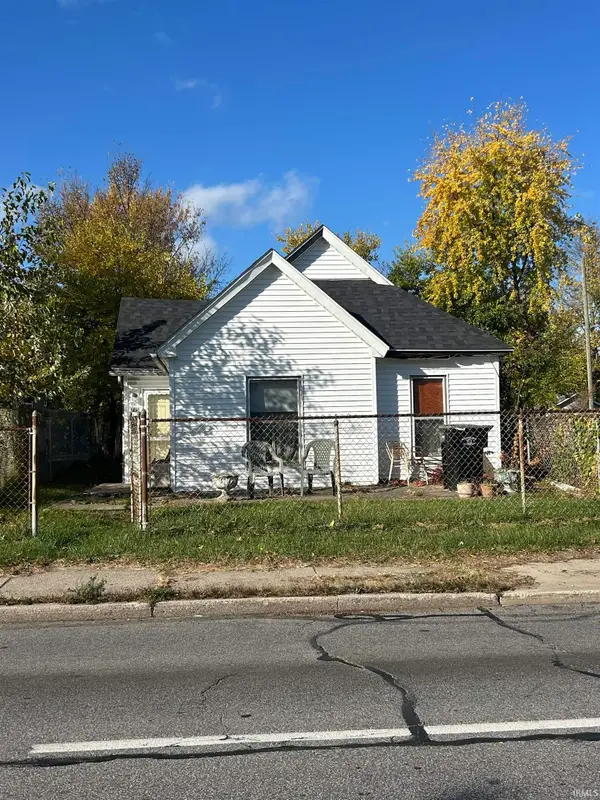 $170,000Active2 beds 1 baths968 sq. ft.
715 N Eddy Street, South Bend, IN 46617
MLS# 202645301Listed by: CAPERS REALTY - New
 $94,000Active2 beds 1 baths916 sq. ft.
2026 S Gertrude Street, South Bend, IN 46613
MLS# 202645257Listed by: HEARTFELT HOMES REALTY - Open Sun, 2 to 4pmNew
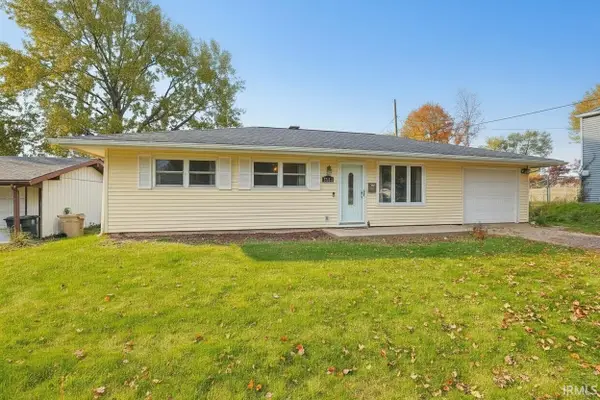 $199,500Active3 beds 2 baths1,044 sq. ft.
4230 Coral Drive, South Bend, IN 46614
MLS# 202645278Listed by: HOWARD HANNA SB REAL ESTATE - New
 $69,900Active3 beds 2 baths1,068 sq. ft.
2005 Chapin Street, South Bend, IN 46613
MLS# 202645285Listed by: CRESSY & EVERETT- ELKHART - New
 $549,000Active6 beds 4 baths5,112 sq. ft.
2205 Topsfield Drive, South Bend, IN 46614
MLS# 202645219Listed by: HOWARD HANNA SB REAL ESTATE


Protect your home and budget from life's surprises with an Assurant Home Warranty, backed by a partner that supports you through every step of homeownership. Explore Plans.
© 2026 Better Homes and Gardens Real Estate LLC. An Anywhere Real Estate company. All rights reserved. Better Homes and Gardens® Real Estate is a registered trademark owned by Meredith Operations Corporation, licensed to Better Homes and Gardens Real Estate LLC and used with permission. Better Homes and Gardens Real Estate LLC fully supports the principles of the Fair Housing Act and the Equal Opportunity Act. Listing information is deemed reliable but is not guaranteed accurate.
Each office is independently owned and operated.
Any services or products provided by third parties are not provided by, affiliated with or related to Better Homes and Gardens Real Estate LLC, or its affiliated companies.