
62480 Orange Road, South Bend, IN 46617
Local realty services provided by:Better Homes and Gardens Real Estate Connections
Listed by: kelly barberenaCell: 574-335-9829
Office: cressy & everett - south bend
MLS#:202632434
Source:Indiana Regional MLS
Price summary
- Price:$250,000
- Price per sq. ft.:$99.21
About this home
Pending at listing, MLS for comps Set on 2.5 acres near Potato Creek State Park and just 15 minutes from downtown South Bend, this ranch-style 3-bedroom, 1.5-bath home features original hardwood floors throughout. Whole-home generator, newer windows, and HVAC updated in 2020. A friendly, quiet community in the John Glenn school district with a spacious lot. Plenty of storage with an attached 2-car garage (with ramp) and a 20x23 pole barn with garage door opener — ready for your family and all your toys! NOTE- There are currently no tax exemptions on this property.
Contact an agent
Home facts
- Year built:1970
- Subdivision & Development:None
- Listing ID #:202632434
- Added:2 day(s) ago
- Updated:August 12, 2026 at 07:53 AM
Rooms and interior
- Bedrooms:3
- Total bathrooms:2
- Full bathrooms:1
- Rooms Total:8
- Flooring:Hardwood Floors, Vinyl
- Dining Description:Main Level
- Kitchen Description:Dishwasher, On Main Level, Range-Gas, Refrigerator
- Basement Description:Full Basement, Partially Finished
- Living area:1,860 sq. ft.
Heating and cooling
- Cooling:Central Air
- Heating:Forced Air, Gas
Structure and exterior
- Roof:Shingle
- Year built:1970
- Building area:1,860 sq. ft.
- Lot area:2.5 Acres
- Lot Features:Corner
- Architectural Style:One Story, Walkout Ranch
- Construction Materials:Aluminum
- Levels:1 Story
Schools
- High school:John Glenn
- Middle school:Harold C Urey
- Elementary school:North Liberty
Utilities
- Water:Well
- Sewer:Septic
Finances and disclosures
- Price:$250,000
- Price per sq. ft.:$99.21
- Tax amount:$3,853
Features and amenities
- Laundry features:Main Floor Laundry
- Amenities:Garage Door Opener, Generator-Whole House
Parking
- Parking description:Attached, Concrete Driveway, Off Street Parking
- Garage spaces:2
New listings near 62480 Orange Road
- New
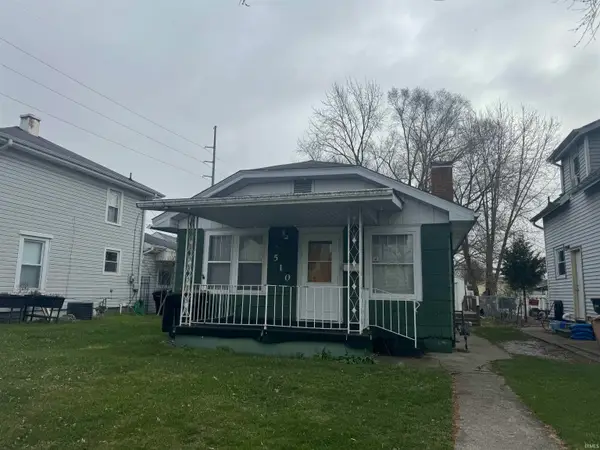 $89,500Active2 beds 1 baths660 sq. ft.
510 S Ironwood Drive, South Bend, IN 46615
MLS# 202632845Listed by: RE/MAX 100 - New
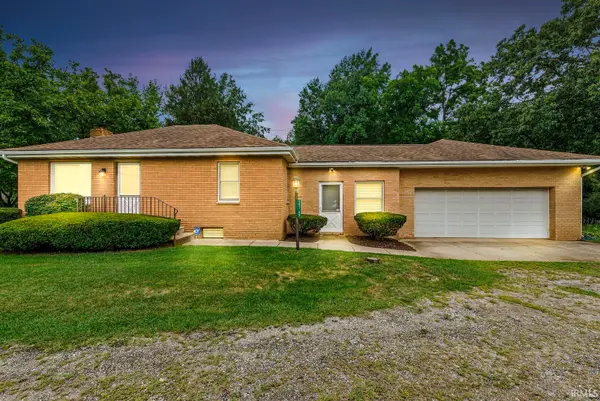 $249,900Active2 beds 2 baths2,348 sq. ft.
55769 Mayflower Road, South Bend, IN 46619
MLS# 202632807Listed by: POLACK REALTY - New
 $169,000Active2 beds 1 baths816 sq. ft.
753 S 32nd Street, South Bend, IN 46615
MLS# 202632811Listed by: CRESSY & EVERETT - SOUTH BEND - New
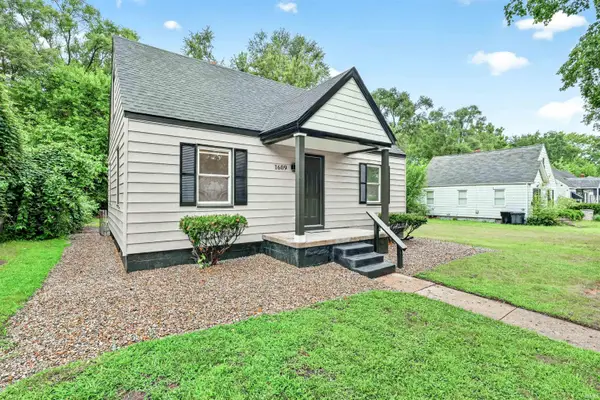 $164,900Active3 beds 1 baths1,649 sq. ft.
1609 N Brookfield Street, South Bend, IN 46628
MLS# 202632835Listed by: KERI HIR - New
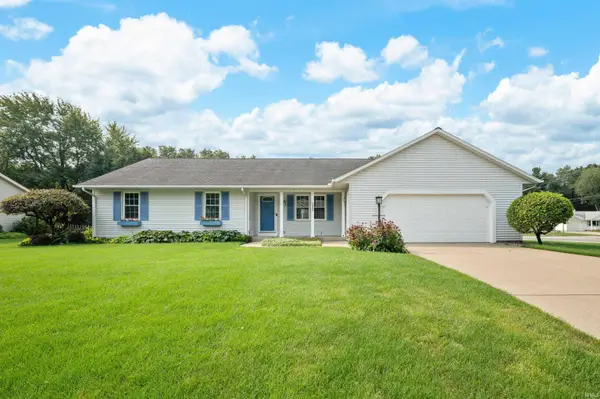 $333,700Active3 beds 2 baths1,747 sq. ft.
18980 Cedar Mill Court, South Bend, IN 46637
MLS# 202632783Listed by: CENTURY 21 AFFILIATED - New
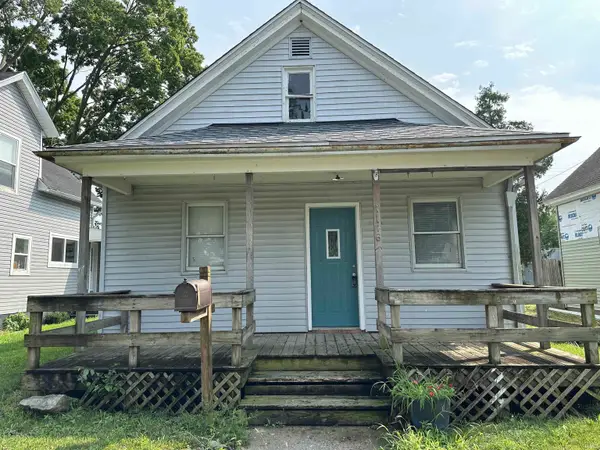 $109,900Active2 beds 1 baths816 sq. ft.
1116 Bowman Street, South Bend, IN 46613
MLS# 202632785Listed by: RE/MAX COUNTY WIDE 1ST - New
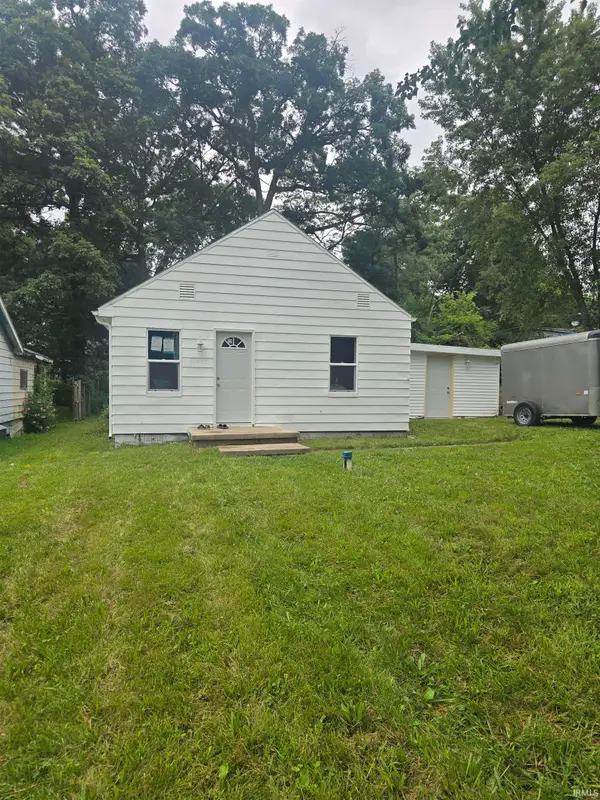 $183,700Active3 beds 2 baths782 sq. ft.
19947 Kelly Street, South Bend, IN 46637
MLS# 202632798Listed by: BERKSHIRE HATHAWAY HOMESERVICES ELKHART - New
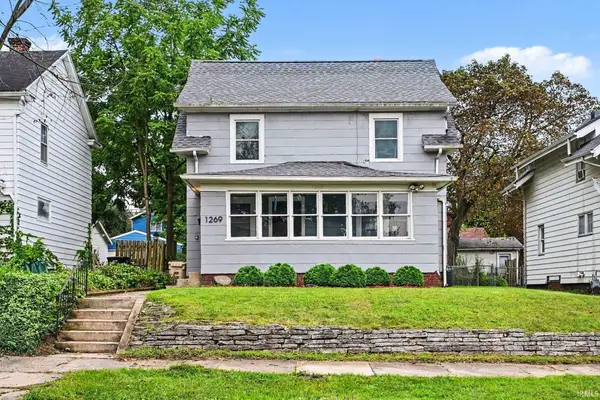 $175,000Active3 beds 2 baths1,344 sq. ft.
1269 Woodward Avenue, South Bend, IN 46616
MLS# 202632778Listed by: COLDWELL BANKER REALTY - New
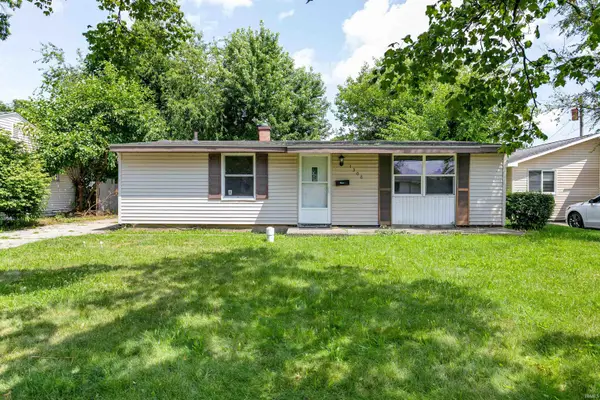 $157,000Active3 beds 1 baths864 sq. ft.
1308 Browne Lane, South Bend, IN 46615
MLS# 202632766Listed by: ADDRESSES UNLIMITED, LLC - New
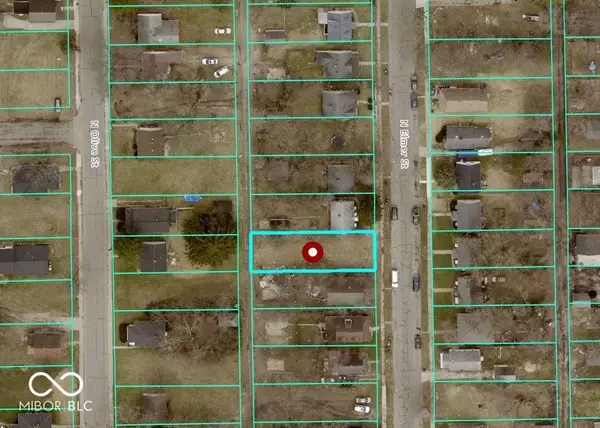 $5,500Active0.12 Acres
1305 N Elmer Street, South Bend, IN 46628
MLS# 22087799Listed by: BEYCOME BROKERAGE REALTY LLC


Protect your home and budget from life's surprises with an Assurant Home Warranty, backed by a partner that supports you through every step of homeownership. Explore Plans.
© 2026 Better Homes and Gardens Real Estate LLC. An Anywhere Real Estate company. All rights reserved. Better Homes and Gardens® Real Estate is a registered trademark owned by Meredith Operations Corporation, licensed to Better Homes and Gardens Real Estate LLC and used with permission. Better Homes and Gardens Real Estate LLC fully supports the principles of the Fair Housing Act and the Equal Opportunity Act. Listing information is deemed reliable but is not guaranteed accurate.
Each office is independently owned and operated.
Any services or products provided by third parties are not provided by, affiliated with or related to Better Homes and Gardens Real Estate LLC, or its affiliated companies.