
6402 Us 131 S, South Bend, IN 46614
Local realty services provided by:Better Homes and Gardens Real Estate Connections
Listed by: debbie fosterCell: 574-298-1428
Office: cressy & everett - south bend
MLS#:202643646
Source:Indiana Regional MLS
Price summary
- Price:$219,000
- Price per sq. ft.:$95.05
About this home
Welcome home to: 6402 US 31 S! Southside lovers this is the one! Nicely updated one story home with PELLA VINYL WINDOWS, NEW WATER HEATER, NEW FURNACE & AC, NEW PAINT, NEW CARPET & MOVE-IN READY! You will love the corner lot with extra side lot for additional outside space & large covered front porch with ceiling fan! Layout of home is perfect for a Buyer who works from home with its separate entry area and half bathroom. Partially finished basement with family room and possible extra bedroom, but currently does not have an egress window. CITY WATER & PASSING PRE-SEPTIC INSPECTION! Schedule your showing today!
Contact an agent
Home facts
- Year built:1971
- Subdivision & Development:Whitcomb & Keller
- Listing ID #:202643646
- Added:1 day(s) ago
- Updated:October 22, 2026 at 07:53 PM
Rooms and interior
- Bedrooms:2
- Total bathrooms:2
- Full bathrooms:1
- Rooms Total:7
- Flooring:Carpet, Ceramic Tile, Vinyl
- Dining Description:Main Level
- Kitchen Description:Eat-In Kitchen, On Main Level, Range/Oven Hookup
- Basement Description:Full Basement, Partially Finished
- Living area:1,821 sq. ft.
Heating and cooling
- Cooling:Central Air
- Heating:Forced Air, Gas
Structure and exterior
- Roof:Dimensional Shingles
- Year built:1971
- Building area:1,821 sq. ft.
- Lot area:0.36 Acres
- Lot Features:Corner, Level
- Architectural Style:One Story, Ranch
- Construction Materials:Vinyl
- Exterior Features:Porch Covered
- Levels:1 Story
Schools
- High school:Riley
- Middle school:Jackson
- Elementary school:Marshall Traditional
Utilities
- Water:City
- Sewer:Septic
Finances and disclosures
- Price:$219,000
- Price per sq. ft.:$95.05
- Tax amount:$2,806
Features and amenities
- Laundry features:Dryer Hook Up Gas, In Basement
- Amenities:Countertops-Laminate, Sump Pump
Parking
- Parking description:Asphalt Driveway, Attached
- Garage spaces:2
New listings near 6402 Us 131 S
- Coming Soon
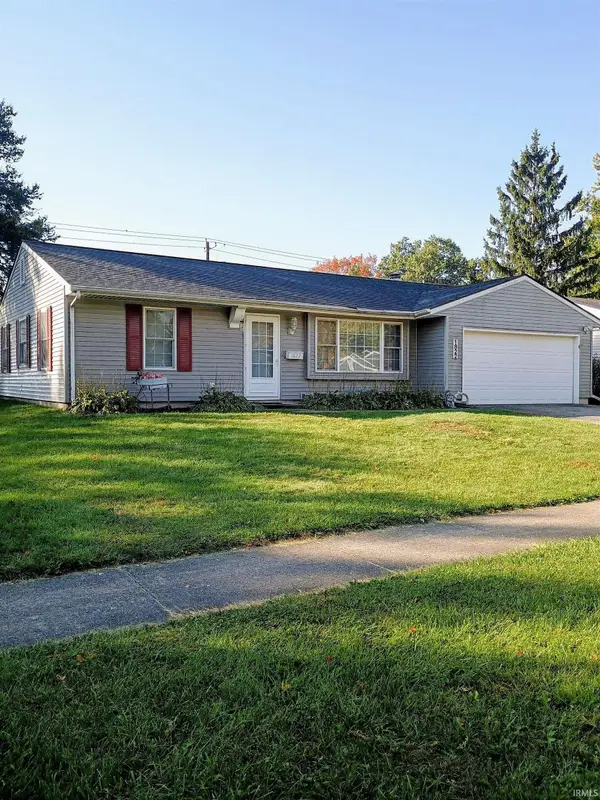 $229,900Coming Soon3 beds 2 baths1,580 sq. ft.
1822 Renfrew Drive, South Bend, IN 46614
MLS# 202642350Listed by: OPEN DOOR REALTY, INC - New
 $520,000Active3 beds 2 baths2,691 sq. ft.
51421 Merville Court, South Bend, IN 46637
MLS# 202643778Listed by: CRESSY & EVERETT - SOUTH BEND - New
 $5,000Active0.14 Acres
1218 Fremont Street, South Bend, IN 46628
MLS# 202643787Listed by: F.C. TUCKER COMPANY - New
 $299,900Active3 beds 1 baths1,528 sq. ft.
57245 Poppy Road, South Bend, IN 46619
MLS# 202643771Listed by: HOWARD HANNA SB REAL ESTATE - New
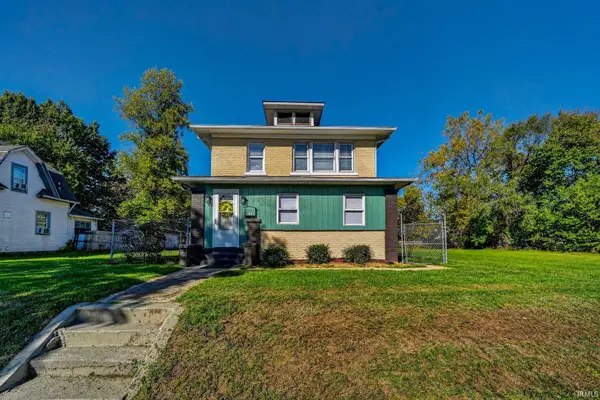 $149,000Active4 beds 2 baths1,881 sq. ft.
225 E Donald Street, South Bend, IN 46613
MLS# 202643773Listed by: CRESSY & EVERETT- ELKHART - New
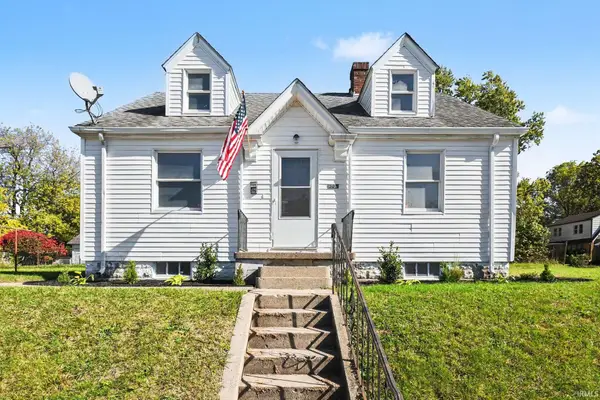 $149,900Active3 beds 1 baths1,070 sq. ft.
301 Altgeld Street, South Bend, IN 46614
MLS# 202643737Listed by: HOWARD HANNA SB REAL ESTATE - New
 $219,900Active4 beds 2 baths2,352 sq. ft.
3409 E Jefferson Boulevard, South Bend, IN 46615
MLS# 202643746Listed by: AT HOME REALTY GROUP - New
 $425,000Active2 beds 1 baths1,134 sq. ft.
1018 Foster Street, South Bend, IN 46617
MLS# 202643750Listed by: CRESSY & EVERETT- ELKHART - New
 $95,000Active2 beds 1 baths976 sq. ft.
1106 Roosevelt Street, South Bend, IN 46616
MLS# 202643751Listed by: ST. JOSEPH REALTY GROUP - New
 $259,900Active3 beds 2 baths1,623 sq. ft.
52776 Shellbark Avenue, South Bend, IN 46628
MLS# 202643754Listed by: WEICHERT RLTRS-J.DUNFEE&ASSOC.


Protect your home and budget from life's surprises with an Assurant Home Warranty, backed by a partner that supports you through every step of homeownership. Explore Plans.
© 2026 Better Homes and Gardens Real Estate LLC. An Anywhere Real Estate company. All rights reserved. Better Homes and Gardens® Real Estate is a registered trademark owned by Meredith Operations Corporation, licensed to Better Homes and Gardens Real Estate LLC and used with permission. Better Homes and Gardens Real Estate LLC fully supports the principles of the Fair Housing Act and the Equal Opportunity Act. Listing information is deemed reliable but is not guaranteed accurate.
Each office is independently owned and operated.
Any services or products provided by third parties are not provided by, affiliated with or related to Better Homes and Gardens Real Estate LLC, or its affiliated companies.