
6413 Cedar Trail, South Bend, IN 46614
Local realty services provided by:Better Homes and Gardens Real Estate Connections
6413 Cedar Trail,South Bend, IN 46614
$340,000
- 2 Beds
- 3 Baths
- 2,055 sq. ft.
- Condominium
- Coming Soon
Listed by: matt curryCell: 574-303-9748
Office: cressy & everett - south bend
MLS#:202640155
Source:Indiana Regional MLS
Price summary
- Price:$340,000
- Price per sq. ft.:$147.19
About this home
Start Showing Date: 10/1/2026 Welcome to the desirable Southfield Condominiums, a 55+ community! This very well-maintained and updated home features vaulted ceilings, cherry wood floors, and custom shades throughout. The kitchen offers granite countertops, newer cabinets, and an eat-in area. Both full baths on the main floor have been updated, and two of the three total full bathrooms include walk-in showers. Convenient first-floor laundry. The finished basement adds a second living area, a full bath, and a bonus room that works well for overnight guests. Plenty of storage throughout. Outside, the current owners have enhanced the landscaping and added a spacious composite deck with a covered pergola, perfect for enjoying time outdoors. The roof is only 3 years old, and the home also has a sprinkler system, city water and sewer, and a finished 2-car garage with an overhead door that has been recently replaced. Enjoy low-maintenance living: the HOA handles lawn mowing, fertilizing and weed control, snow removal, irrigation, landscaping of common areas, annual gutter cleaning on request, limited exterior painting, yard light maintenance, and private street maintenance. All appliances included!...
Contact an agent
Home facts
- Year built:1999
- Subdivision & Development:South Field / Southfield
- Listing ID #:202640155
- Updated:September 29, 2026 at 01:49 AM
Rooms and interior
- Bedrooms:2
- Total bathrooms:3
- Full bathrooms:3
- Rooms Total:6
- Flooring:Hardwood Floors, Tile
- Dining Description:Main Level
- Kitchen Description:Dishwasher, Microwave, On Main Level, Refrigerator
- Basement Description:Partially Finished
- Living area:2,055 sq. ft.
Heating and cooling
- Cooling:Central Air
- Heating:Forced Air, Gas
Structure and exterior
- Year built:1999
- Building area:2,055 sq. ft.
- Architectural Style:One Story
- Construction Materials:Brick, Vinyl
- Exterior Features:Deck Open, Landscaped
- Levels:1 Story
Schools
- High school:Riley
- Middle school:Jackson
- Elementary school:Monroe
Utilities
- Water:City
- Sewer:City
Finances and disclosures
- Price:$340,000
- Price per sq. ft.:$147.19
- Tax amount:$3,000
Features and amenities
- Laundry features:Dryer Hook Up Gas, Main Floor Laundry, Washer Hook-Up
- Amenities:Ceiling Fan(s), Ceilings-Vaulted, Closet(s) Walk-in, Countertops-Stone, Garage Door Opener, Irrigation System
Parking
- Parking description:Attached, Concrete Driveway
- Garage spaces:2
New listings near 6413 Cedar Trail
- New
 $134,900Active2 beds 1 baths816 sq. ft.
927 Oaklawn Street, South Bend, IN 46615
MLS# 202640218Listed by: RE/MAX 100 - New
 $149,900Active3 beds 1 baths864 sq. ft.
1929 Swygart Avenue, South Bend, IN 46613
MLS# 202640161Listed by: LEX REALTY LLC - New
 $173,500Active3 beds 2 baths1,344 sq. ft.
2412 Miami Street, South Bend, IN 46614
MLS# 202640186Listed by: CRESSY & EVERETT - SOUTH BEND - New
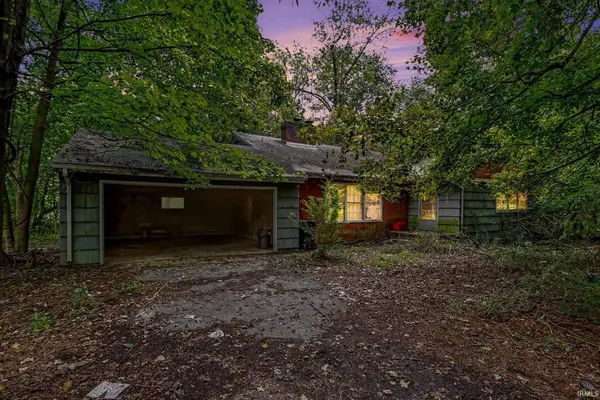 $209,900Active4 beds 3 baths2,270 sq. ft.
51200 Lilac Road, South Bend, IN 46628
MLS# 202640138Listed by: IRISH REALTY - New
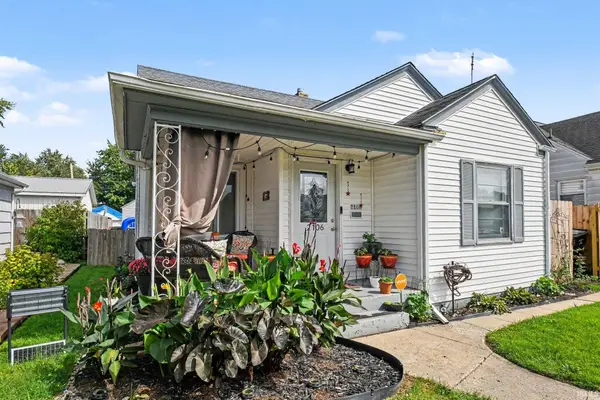 $170,000Active2 beds 1 baths907 sq. ft.
2106 Berkley Place, South Bend, IN 46616
MLS# 202640093Listed by: OPEN DOOR REALTY, INC - New
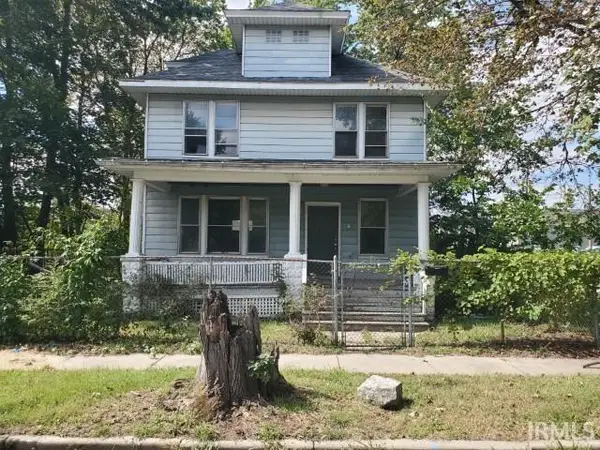 $55,000Active4 beds 1 baths1,880 sq. ft.
619 Harrison Avenue, South Bend, IN 46616
MLS# 202640072Listed by: FRONT DOOR REAL ESTATE TEAM - New
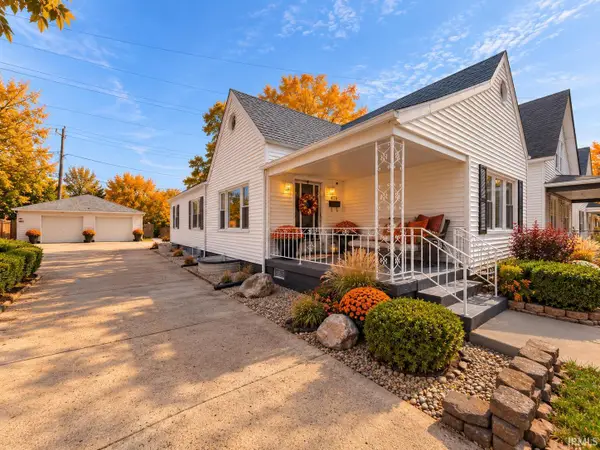 $194,900Active4 beds 2 baths2,156 sq. ft.
426 Kosciuszko Street, South Bend, IN 46619
MLS# 202640074Listed by: RE/MAX 100  $329,000Pending4 beds 3 baths2,080 sq. ft.
19064 Pelican Cove Court, South Bend, IN 46637
MLS# 202640051Listed by: SHARPE REALTY, LLC- New
 $199,000Active3 beds 1 baths1,201 sq. ft.
3127 Mckinley, South Bend, IN 46613
MLS# 202640000Listed by: SUNRISE REALTY


Protect your home and budget from life's surprises with an Assurant Home Warranty, backed by a partner that supports you through every step of homeownership. Explore Plans.
© 2026 Better Homes and Gardens Real Estate LLC. An Anywhere Real Estate company. All rights reserved. Better Homes and Gardens® Real Estate is a registered trademark owned by Meredith Operations Corporation, licensed to Better Homes and Gardens Real Estate LLC and used with permission. Better Homes and Gardens Real Estate LLC fully supports the principles of the Fair Housing Act and the Equal Opportunity Act. Listing information is deemed reliable but is not guaranteed accurate.
Each office is independently owned and operated.
Any services or products provided by third parties are not provided by, affiliated with or related to Better Homes and Gardens Real Estate LLC, or its affiliated companies.