
6804 Lutz Drive, South Bend, IN 46614
Local realty services provided by:Better Homes and Gardens Real Estate Connections
Listed by: jason wampler
Office: re/max 1st choice realtors
MLS#:202639909
Source:Indiana Regional MLS
Price summary
- Price:$379,900
- Price per sq. ft.:$153.31
About this home
BEAUTIFUL 2-STORY HOME IN LAFAYETTE FALLS - Move-in ready 4BR, 2.5 bath home with so much to offer. Excellent open room layout with large living room and eat-in kitchen featuring island and formal dining area. Spacious master bedroom with private bath and walk-in closet. Full basement includes egress windows and ready for finishing. 2-car attached garage with concrete drive. Partially fenced yard with Pond frontage and excellent water views. Lot is landscaped and includes irrigation system. Lutz Drive.
Contact an agent
Home facts
- Year built:2018
- Subdivision & Development:Lafayette Falls
- Listing ID #:202639909
- Added:1 day(s) ago
- Updated:September 26, 2026 at 01:49 AM
Rooms and interior
- Bedrooms:4
- Total bathrooms:3
- Full bathrooms:2
- Rooms Total:9
- Flooring:Carpet, Vinyl
- Dining Description:Main Level
- Kitchen Description:Dishwasher, Eat-In Kitchen, Kitchen Island, Microwave, On Main Level, Range-Gas, Refrigerator
- Basement Description:Full Basement
- Living area:1,652 sq. ft.
Heating and cooling
- Cooling:Central Air
- Heating:Conventional, Forced Air, Gas
Structure and exterior
- Roof:Asphalt, Shingle
- Year built:2018
- Building area:1,652 sq. ft.
- Lot area:0.25 Acres
- Lot Features:Irregular, Level, Slope
- Architectural Style:Traditional, Two Story
- Construction Materials:Vinyl
- Levels:2 Stories
Schools
- High school:Riley
- Middle school:Jackson
- Elementary school:Monroe
Utilities
- Water:City
- Sewer:City
Finances and disclosures
- Price:$379,900
- Price per sq. ft.:$153.31
- Tax amount:$3,164
Features and amenities
- Amenities:Ceiling Fan(s), Closet(s) Walk-in, Countertops-Laminate, Insulated Glass Windows
Parking
- Parking description:Attached, Concrete Driveway, Off Street Parking
- Garage spaces:2
New listings near 6804 Lutz Drive
- Coming Soon
 $165,000Coming Soon3 beds 1 baths1,134 sq. ft.
19737 Gilmer Street, South Bend, IN 46614
MLS# 202639573Listed by: COLDWELL BANKER REAL ESTATE GROUP - Coming Soon
 $300,000Coming Soon3 beds 3 baths2,078 sq. ft.
2923 Corpus Christi Drive, South Bend, IN 46628
MLS# 202638198Listed by: CENTURY 21 CIRCLE - New
 $279,900Active3 beds 2 baths1,232 sq. ft.
52670 Primrose Road, South Bend, IN 46628
MLS# 202639904Listed by: RE/MAX 100 - New
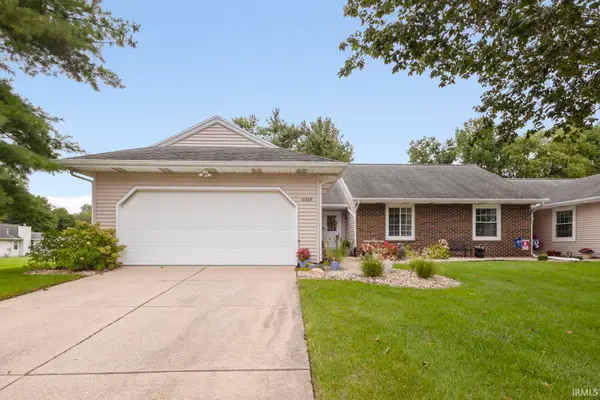 $299,900Active3 beds 2 baths1,432 sq. ft.
18369 Crownhill Drive, South Bend, IN 46637
MLS# 202639819Listed by: IRISH REALTY - New
 $163,500Active3 beds 1 baths904 sq. ft.
52761 Marks Street, South Bend, IN 46637
MLS# 202639822Listed by: RED BOW REALTY - New
 $300,000Active3 beds 3 baths2,467 sq. ft.
1631 Byron Drive, South Bend, IN 46614
MLS# 202639826Listed by: WEICHERT RLTRS-J.DUNFEE&ASSOC. - New
 $285,000Active2 beds 2 baths1,549 sq. ft.
4332 Kankakee Trail, South Bend, IN 46619
MLS# 202639827Listed by: BRICK BUILT REAL ESTATE - Open Sun, 2 to 4pmNew
 $139,900Active3 beds 3 baths1,496 sq. ft.
2500 Topsfield Road #Unit 205, South Bend, IN 46614
MLS# 202639699Listed by: BERKSHIRE HATHAWAY HOMESERVICES NORTHERN INDIANA REAL ESTATE - New
 $265,000Active3 beds 2 baths2,036 sq. ft.
5814 Aberdeen Drive, South Bend, IN 46614
MLS# 202639789Listed by: SHARPE REALTY, LLC


Protect your home and budget from life's surprises with an Assurant Home Warranty, backed by a partner that supports you through every step of homeownership. Explore Plans.
© 2026 Better Homes and Gardens Real Estate LLC. An Anywhere Real Estate company. All rights reserved. Better Homes and Gardens® Real Estate is a registered trademark owned by Meredith Operations Corporation, licensed to Better Homes and Gardens Real Estate LLC and used with permission. Better Homes and Gardens Real Estate LLC fully supports the principles of the Fair Housing Act and the Equal Opportunity Act. Listing information is deemed reliable but is not guaranteed accurate.
Each office is independently owned and operated.
Any services or products provided by third parties are not provided by, affiliated with or related to Better Homes and Gardens Real Estate LLC, or its affiliated companies.