
915 W Oak Street, South Bend, IN 46616
Local realty services provided by:Better Homes and Gardens Real Estate Connections
915 W Oak Street,South Bend, IN 46616
$225,000
- 3 Beds
- 3 Baths
- - sq. ft.
- Single family
- Sold
Listed by: tarah hiattOfc: 574-207-7777
Office: howard hanna sb real estate
MLS#:202630036
Source:Indiana Regional MLS
Sorry, we are unable to map this address
Price summary
- Price:$225,000
About this home
Welcome home to this beautifully maintained 3-bedroom, 2.5-bath two story home built in 2017. Situated on a spacious double lot in a redeveloping neighborhood , this 1,400-square-foot home offers modern comfort with room to grow. Step inside to find a freshly painted interior with a bright, open layout that's move-in ready. The full basement features an egress window, providing the opportunity to easily add a fourth bedroom, home office, or additional living space. Conveniently located just minutes from downtown South Bend, you'll enjoy quick access to restaurants , shopping, entertainment, parks, and all the amenities the city has to offer while still having plenty of outdoor space to call your own. This is a fantastic opportunity to own this move-in-ready newer home! Schedule your showing today!
Contact an agent
Home facts
- Year built:2017
- Subdivision & Development:Fuerbringer(s)
- Listing ID #:202630036
- Added:59 day(s) ago
- Updated:September 22, 2026 at 06:48 AM
Rooms and interior
- Bedrooms:3
- Total bathrooms:3
- Full bathrooms:2
- Rooms Total:5
- Kitchen Description:Breakfast Bar, Dishwasher, Kitchen Exhaust Hood, Microwave, Range-Gas, Refrigerator
- Basement Description:Full Basement, Unfinished
Heating and cooling
- Cooling:Central Air
- Heating:Forced Air, Gas
Structure and exterior
- Roof:Shingle
- Year built:2017
- Lot Features:Level
- Architectural Style:Two Story
- Construction Materials:Vinyl
- Exterior Features:Porch Covered
- Levels:2 Stories
Schools
- High school:Riley
- Middle school:Clay International Academy
- Elementary school:Madison
Utilities
- Water:City
- Sewer:City
Finances and disclosures
- Price:$225,000
- Tax amount:$3,117
Features and amenities
- Laundry features:Main Floor Laundry
- Amenities:Closet(s) Walk-in, Garage Door Opener, Pocket Doors
Parking
- Parking description:Detached
- Garage spaces:2
New listings near 915 W Oak Street
- Coming Soon
 $300,000Coming Soon3 beds 3 baths2,078 sq. ft.
2923 Corpus Christi Drive, South Bend, IN 46628
MLS# 202638198Listed by: CENTURY 21 CIRCLE - New
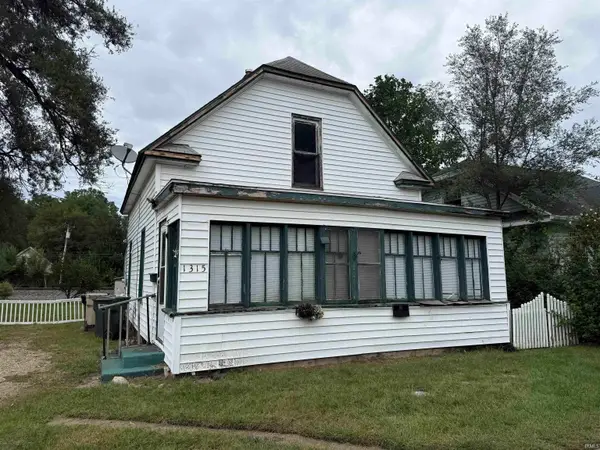 $49,900Active3 beds 1 baths1,144 sq. ft.
1315 E Indiana Avenue, South Bend, IN 46613
MLS# 202639146Listed by: AT HOME REALTY GROUP - New
 $4,500Active0.07 Acres
122 N Carlisle Street, South Bend, IN 46628
MLS# 202639142Listed by: CRESSY & EVERETT - SOUTH BEND - New
 $299,000Active6 beds 2 baths2,620 sq. ft.
52960 Hastings Street, South Bend, IN 46637
MLS# 202639143Listed by: LEGACY REAL ESTATE BROKERS 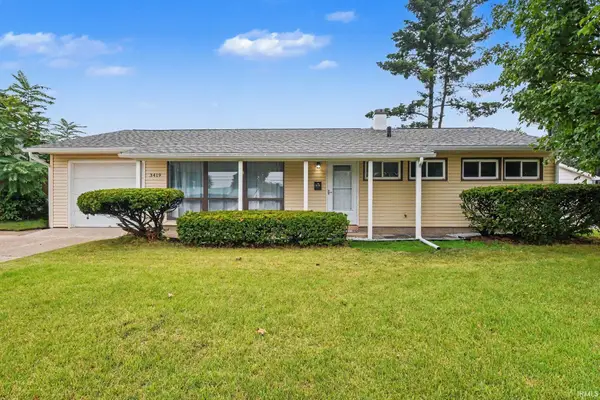 $225,000Pending3 beds 2 baths1,120 sq. ft.
3419 Corby Boulevard, South Bend, IN 46615
MLS# 202639118Listed by: OPEN DOOR REALTY, INC- New
 $240,000Active2 beds 2 baths1,325 sq. ft.
25520 Country Club Drive, South Bend, IN 46619
MLS# 202639098Listed by: RE/MAX 100 - New
 $171,000Active3 beds 2 baths2,184 sq. ft.
814 S 33rd Street, South Bend, IN 46615
MLS# 202639077Listed by: INSPIRED HOMES INDIANA - New
 $137,500Active2 beds 1 baths816 sq. ft.
6414 S Us 31 Street, South Bend, IN 46614
MLS# 202639050Listed by: RE/MAX 100 - New
 $279,900Active3 beds 2 baths998 sq. ft.
2219 Basin Street, South Bend, IN 46614
MLS# 202639010Listed by: CRESSY & EVERETT - SOUTH BEND - New
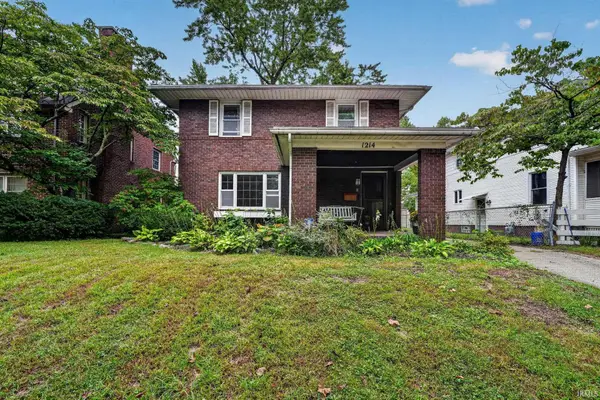 $289,000Active4 beds 3 baths2,508 sq. ft.
1214 Woodward Avenue, South Bend, IN 46616
MLS# 202639012Listed by: CRESSY & EVERETT - SOUTH BEND


Protect your home and budget from life's surprises with an Assurant Home Warranty, backed by a partner that supports you through every step of homeownership. Explore Plans.
© 2026 Better Homes and Gardens Real Estate LLC. An Anywhere Real Estate company. All rights reserved. Better Homes and Gardens® Real Estate is a registered trademark owned by Meredith Operations Corporation, licensed to Better Homes and Gardens Real Estate LLC and used with permission. Better Homes and Gardens Real Estate LLC fully supports the principles of the Fair Housing Act and the Equal Opportunity Act. Listing information is deemed reliable but is not guaranteed accurate.
Each office is independently owned and operated.
Any services or products provided by third parties are not provided by, affiliated with or related to Better Homes and Gardens Real Estate LLC, or its affiliated companies.