
5867 W Pook Road, South Whitley, IN 46787
Local realty services provided by:Better Homes and Gardens Real Estate Connections
Listed by: gregory fahl, gregory fahlOff: 260-248-8961
Office: orizon real estate, inc.
MLS#:202639462
Source:Indiana Regional MLS
Price summary
- Price:$439,900
- Price per sq. ft.:$146.83
About this home
Welcome to your country retreat! This 3 bedroom, 3.5 bath ranch offers an open concept layout, with walk out basement, and plenty of space for both comfortable living and country pursuits. Situated upon a rural 5.239 acres, the property includes impressive equestrian and homesteading amenities: Horse arena has 3 horse stalls & tack room. Additional amenities include a whole house generator, goat pen, chicken house, pasture area and so much more! Most recent updates completed in the last 2 yrs: shingles, driveway stones, gutters, flooring, ceiling fans, light fixtures, painting inside and outside, and landscaping are just a few updates. With 5.23 acres updated features, and dedicated space for horses and other animals, this ranch style home offers a unique opportunity to enjoy space, comfort and country living all in one location!
Contact an agent
Home facts
- Year built:1976
- Subdivision & Development:None
- Listing ID #:202639462
- Added:1 day(s) ago
- Updated:September 25, 2026 at 04:51 AM
Rooms and interior
- Bedrooms:3
- Total bathrooms:4
- Full bathrooms:3
- Rooms Total:8
- Flooring:Carpet, Vinyl
- Dining Description:Main Level
- Kitchen Description:Dishwasher, Eat-In Kitchen, Ice Maker, Kitchenette, Microwave, On Main Level, Oven-Gas, Range-Gas, Range/Oven Hookup, Refrigerator
- Basement Description:Crawl, Daylight, Full Basement, Walk-Out Basement
- Living area:2,896 sq. ft.
Heating and cooling
- Cooling:Central Air
- Heating:Forced Air, Propane, Propane Tank Owned
Structure and exterior
- Roof:Shingle
- Year built:1976
- Building area:2,896 sq. ft.
- Lot area:5.24 Acres
- Lot Features:Partially Wooded, Pasture, Rolling
- Architectural Style:One Story, Ranch
- Construction Materials:Wood
- Exterior Features:Deck Open, Deck on Waterfront, Landscaped, Porch Covered
- Levels:1 Story
Schools
- High school:Whitko Jr/Sr
- Middle school:Whitko Jr/Sr
- Elementary school:South Whitley
Utilities
- Water:Well
- Sewer:Septic
Finances and disclosures
- Price:$439,900
- Price per sq. ft.:$146.83
- Tax amount:$3,241
Features and amenities
- Laundry features:Dryer Hook Up Gas, Main Floor Laundry, On Lower Level, Washer Hook-Up
- Amenities:Ceiling Fan(s), Ceiling-Cathedral, Ceilings-Beamed, Chair Rail, Closet(s) Walk-in, Countertops-Laminate, Detector-Carbon Monoxide, Detector-Smoke, Garage Door Opener, Generator-Whole House, Sump Pump
Parking
- Parking description:Attached, Off Street Parking, Stone Driveway
- Garage spaces:2
New listings near 5867 W Pook Road
- New
 $155,000Active2 beds 1 baths1,312 sq. ft.
307 E Broad Street, South Whitley, IN 46787
MLS# 202639324Listed by: COLDWELL BANKER REAL ESTATE GR 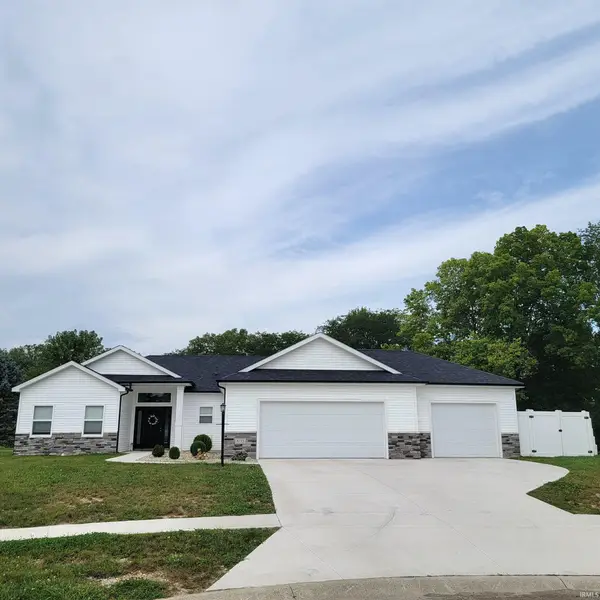 $314,900Active3 beds 2 baths1,542 sq. ft.
803 S Willow Cove, South Whitley, IN 46787
MLS# 202637448Listed by: MORKEN REAL ESTATE SERVICES, I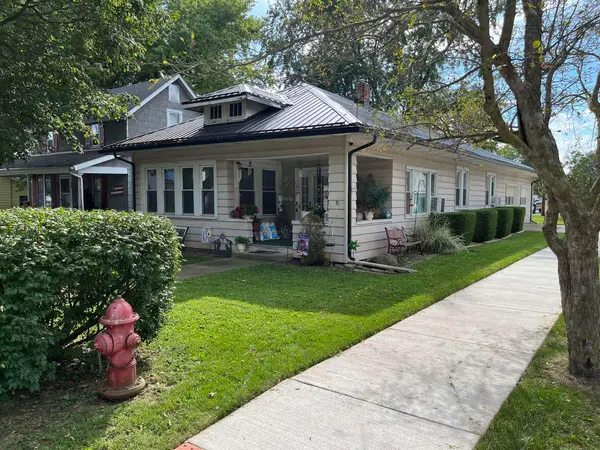 $139,900Pending3 beds 1 baths1,200 sq. ft.
201 S Fosler Avenue, South Whitley, IN 46787
MLS# 202637097Listed by: COLDWELL BANKER REAL ESTATE GR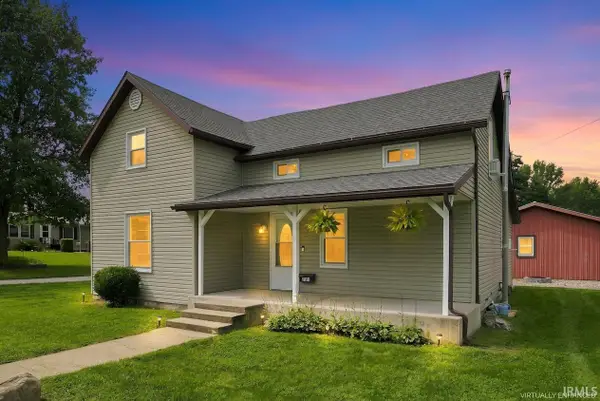 $216,900Active3 beds 1 baths1,592 sq. ft.
511 S Jackson Street, South Whitley, IN 46787
MLS# 202634536Listed by: REMAX INTEGRITY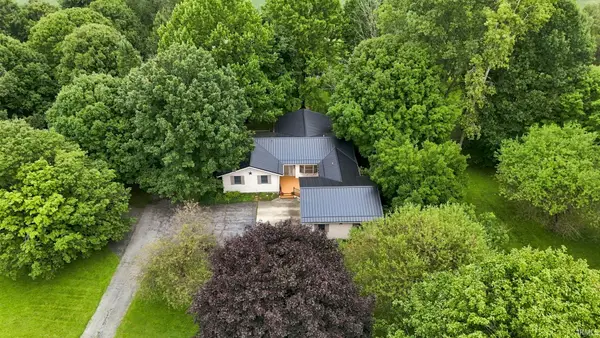 $399,900Pending3 beds 3 baths2,009 sq. ft.
4201 S Whitley Road, South Whitley, IN 46787
MLS# 202634409Listed by: REMAX INTEGRITY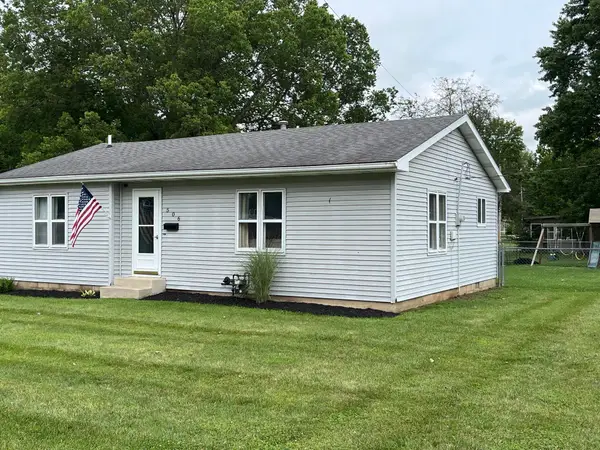 $169,900Pending2 beds 1 baths1,016 sq. ft.
506 S Jackson Street, South Whitley, IN 46787
MLS# 202633331Listed by: COLDWELL BANKER REAL ESTATE GR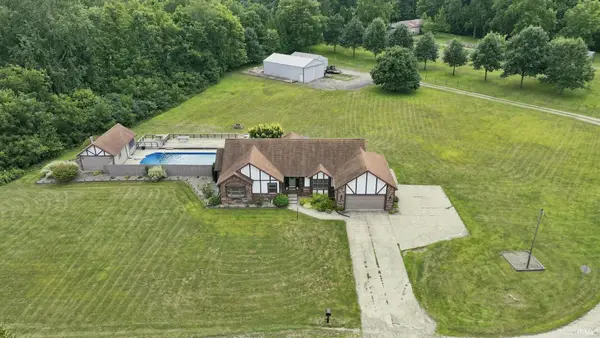 $499,900Pending3 beds 3 baths3,812 sq. ft.
5959 W Pook Road, South Whitley, IN 46787
MLS# 202632376Listed by: KELLER WILLIAMS REALTY GROUP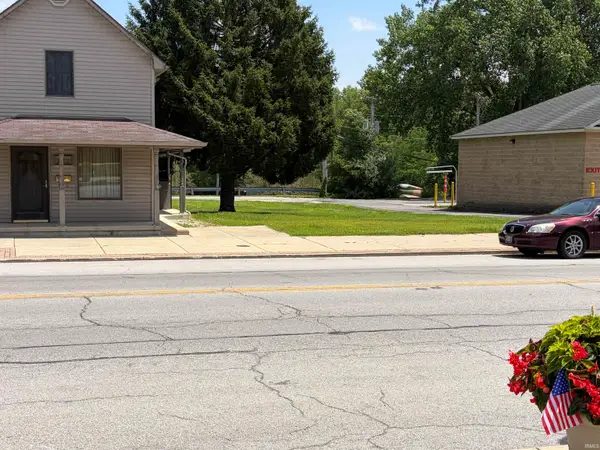 $12,000Pending0.15 Acres
224 S State Street, South Whitley, IN 46787
MLS# 202625939Listed by: ERA CROSSROADS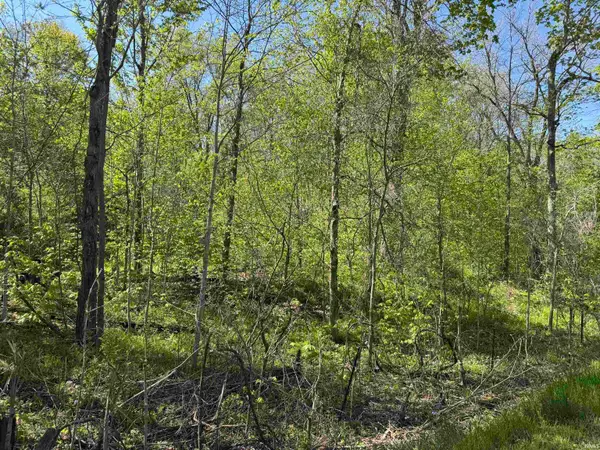 $150,000Active6.05 Acres
TBD W Cleveland Road, South Whitley, IN 46787
MLS# 202616503Listed by: HOOSIER REAL ESTATE GROUP


Protect your home and budget from life's surprises with an Assurant Home Warranty, backed by a partner that supports you through every step of homeownership. Explore Plans.
© 2026 Better Homes and Gardens Real Estate LLC. An Anywhere Real Estate company. All rights reserved. Better Homes and Gardens® Real Estate is a registered trademark owned by Meredith Operations Corporation, licensed to Better Homes and Gardens Real Estate LLC and used with permission. Better Homes and Gardens Real Estate LLC fully supports the principles of the Fair Housing Act and the Equal Opportunity Act. Listing information is deemed reliable but is not guaranteed accurate.
Each office is independently owned and operated.
Any services or products provided by third parties are not provided by, affiliated with or related to Better Homes and Gardens Real Estate LLC, or its affiliated companies.