
142 Cedar Lane, Spencer, IN 47460
Local realty services provided by:Better Homes and Gardens Real Estate Gold Key
142 Cedar Lane,Spencer, IN 47460
$724,900
- 5 Beds
- 4 Baths
- 4,498 sq. ft.
- Single family
- Active
Listed by: samantha carver
Office: home team properties
MLS#:22128715
Source:IN_MIBOR | Licensed in Indiana
Price summary
- Price:$724,900
- Price per sq. ft.:$120.5
About this home
Set among 18+ acres of wooded countryside in Owen County, this 5-bedroom, 31/2-bath home offers 4,498 sq. ft. of living space, lake frontage, and distinctive architectural character. The home features vaulted ceilings, wood plank ceiling accents, and a turret in the spacious primary bedroom suite. Multiple sitting areas, a large walk-in closet with windows, tub, and walk-in shower add to the suite's appeal. An oversized kitchen provides abundant cabinet and counter space perfect for large family gatherings, a walk-in pantry, and a combined kitchen and dining area, with both the kitchen table and dining table included. Nearby, the family room features a fireplace, while the wraparound covered deck overlooks the lake and surrounding wooded property. Direct lake access and a shared lake offer opportunities to enjoy the water. Outside, a horse barn with 3 stalls and tack room and small fenced pasture complement the substantial wooded acreage. Additional features include an attached 2-car garage, full unfinished walkout basement, roof approximately 3 years old, two hot water heaters, and an included propane generator. With lake views throughout the home, wooded acreage, and room for horses and outdoor recreation, this property offers a setting and combination of features that are hard to find....
Contact an agent
Home facts
- Year built:1999
- Subdivision & Development:No Subdivision
- Listing ID #:22128715
- Added:4 day(s) ago
- Updated:November 08, 2026 at 04:20 PM
Rooms and interior
- Bedrooms:5
- Total bathrooms:4
- Full bathrooms:3
- Half bathrooms:1
- Dining Description:Dining Combo/Kitchen
- Kitchen Description:Dishwasher, Gas Oven, Microwave, Oven, Refrigerator
- Basement:Yes
- Basement Description:Basement, Full, Unfinished, Walk-Out Access
- Living area:4,498 sq. ft.
Heating and cooling
- Cooling:Central Electric, Geothermal
- Heating:Forced Air, Geothermal, Heat Pump, Propane
- Central air:Yes
Structure and exterior
- Year built:1999
- Building area:4,498 sq. ft.
- Lot area:18.19 Acres
- Construction Materials:Brick, Vinyl Siding
- Exterior Features:Barn Pole
- Foundation Description:Block
Schools
- High school:Owen Valley Community High School
- Middle school:Owen Valley Middle School
- Elementary school:Spencer Elementary School
Utilities
- Water:Well
Finances and disclosures
- Price:$724,900
- Price per sq. ft.:$120.5
Features and amenities
- Appliances:Microwave, Refrigerator, Water Softener Owned
- Amenities:Generator
Parking
- Garage:Yes
- Garage spaces:2
New listings near 142 Cedar Lane
- New
 $379,900Active3 beds 3 baths1,434 sq. ft.
594 State Highway 43 Highway, Spencer, IN 47460
MLS# 202645967Listed by: SEASONS OF INDIANA REAL ESTATE LLC - New
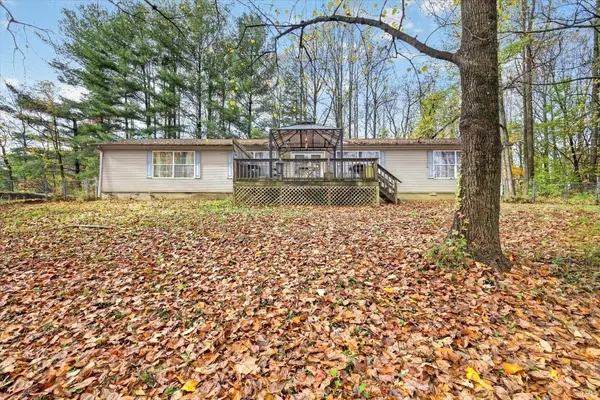 $225,000Active3 beds 2 baths2,100 sq. ft.
2523 Hardscrabble Road, Spencer, IN 47460
MLS# 202645636Listed by: CENTURY 21 SCHEETZ - BLOOMINGTON - New
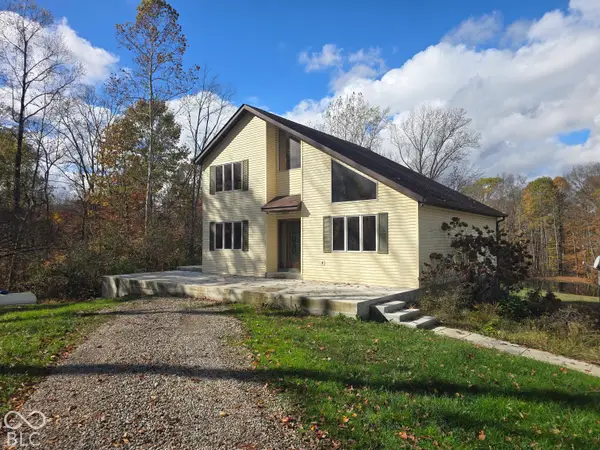 $399,000Active3 beds 3 baths3,196 sq. ft.
5955 Santa Fe Drive, Spencer, IN 47460
MLS# 22134954Listed by: KEITH REALTY & AUCTION GROUP - New
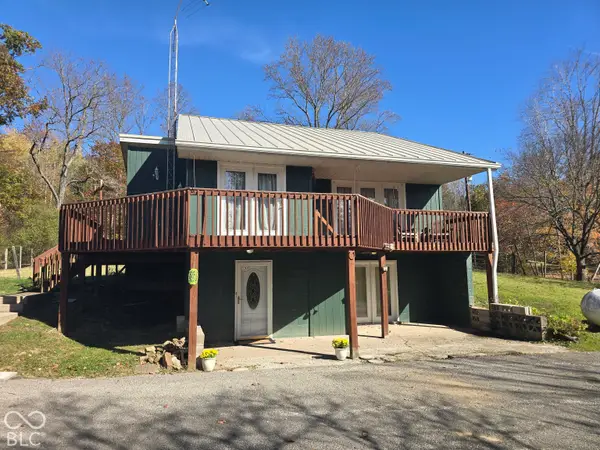 $249,000Active2 beds 2 baths2,438 sq. ft.
5191 Patricksburg Road, Spencer, IN 47460
MLS# 22134925Listed by: KEITH REALTY & AUCTION GROUP - New
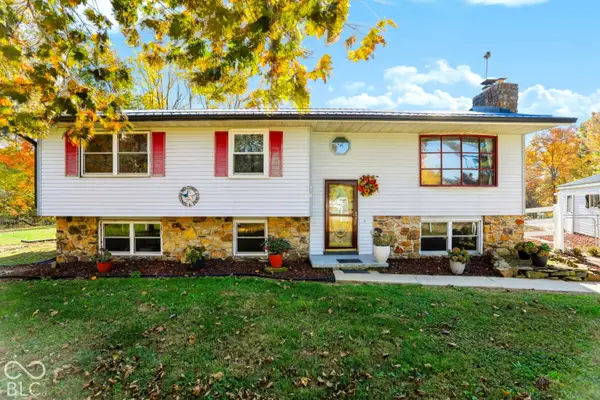 $499,900Active3 beds 3 baths2,068 sq. ft.
5962 Braysville Road, Spencer, IN 47460
MLS# 22131184Listed by: CENTURY 21 SCHEETZ 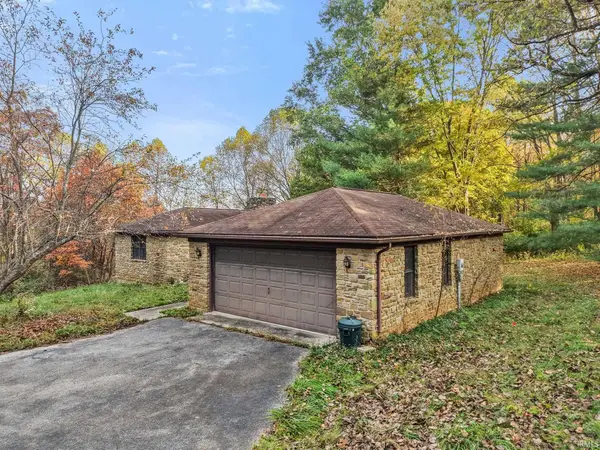 $280,000Active2 beds 2 baths1,148 sq. ft.
338 Concord Road, Spencer, IN 47460
MLS# 202644336Listed by: STAFFORD REAL ESTATE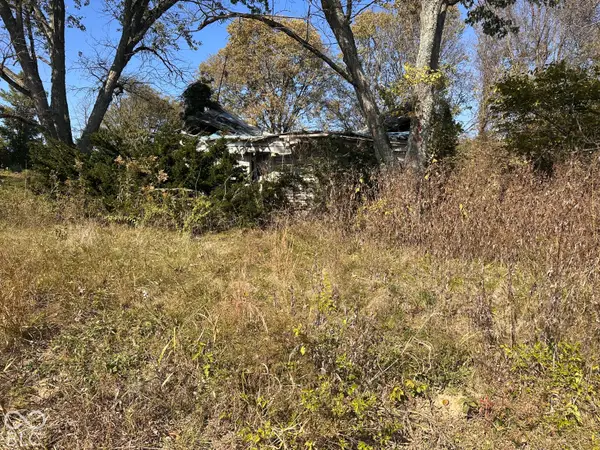 $15,000Active-- beds -- baths900 sq. ft.
931 Wesley Chapel Road, Spencer, IN 47460
MLS# 22133135Listed by: RE/MAX SELECT ASSOCIATES, INC.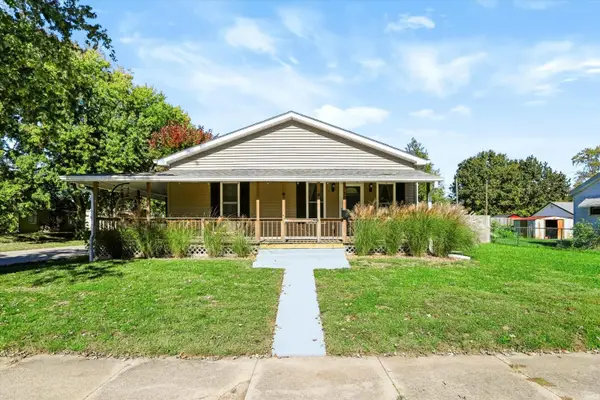 $199,900Active2 beds 1 baths840 sq. ft.
75 W Clay Street, Spencer, IN 47460
MLS# 202643845Listed by: STERLING REAL ESTATE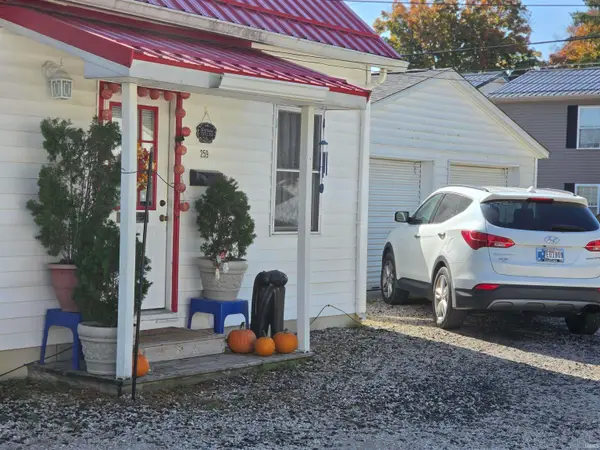 $179,900Active5 beds 2 baths2,100 sq. ft.
257-259 S Montgomery Street, Spencer, IN 47460
MLS# 202643786Listed by: AREA REALTY KEY ASSOCIATES


Protect your home and budget from life's surprises with an Assurant Home Warranty, backed by a partner that supports you through every step of homeownership. Explore Plans.
© 2026 Better Homes and Gardens Real Estate LLC. An Anywhere Real Estate company. All rights reserved. Better Homes and Gardens® Real Estate is a registered trademark owned by Meredith Operations Corporation, licensed to Better Homes and Gardens Real Estate LLC and used with permission. Better Homes and Gardens Real Estate LLC fully supports the principles of the Fair Housing Act and the Equal Opportunity Act. Listing information is deemed reliable but is not guaranteed accurate.
Each office is independently owned and operated.
Any services or products provided by third parties are not provided by, affiliated with or related to Better Homes and Gardens Real Estate LLC, or its affiliated companies.