
9677 W Reeves Road, Spencer, IN 47460
Local realty services provided by:Better Homes and Gardens Real Estate Gold Key
9677 W Reeves Road,Spencer, IN 47460
$329,000
- 4 Beds
- 2 Baths
- 2,688 sq. ft.
- Single family
- Pending
Listed by: shannon schoolcraft
Office: keller williams indy metro partners
MLS#:22063661
Source:IN_MIBOR
Price summary
- Price:$329,000
- Price per sq. ft.:$81.6
About this home
Imagine waking up to peaceful views, stepping outside with your morning coffee, and hearing nothing but birds and the quiet of the countryside. Tucked away on 2 private acres with no visible neighbors, this property offers the kind of privacy and freedom that's getting harder and harder to find. Inside, the home offers 2,688 square feet with 4 bedrooms and 2 baths, highlighted by a stunning two-story great room. Newer windows and sliding doors throughout. Step outside to a multi level deck from either of the upper level bedrooms or the kitchen, where evenings can be spent simply unwinding while taking in the peaceful setting, hosting friends or soaking in the hot tub. Beautiful backyard reflects a property that invites you to live the good life. There's a large garden area, an established strawberry patch, and fruit trees ready to enjoy season after season. Whether you dream of growing your own food, letting kids run and play, or simply having space to breathe, this property gives you the freedom to do it all. The outbuildings add incredible versatility, including a heated and cooled two-car garage, a huge carport, storage shed, and a small barn perfect for animals, hobbies, or creative projects. Take a walk to the back of the property and you'll discover a small pond, a quiet spot that perfectly captures the peaceful country lifestyle this home offers. This home is just waiting for your personal touch to make it truly yours. If you've been dreaming of a place where you can spread out, breathe a little deeper, and create the lifestyle you've always wanted, this special property is ready to welcome you home....
Contact an agent
Home facts
- Year built:1985
- Subdivision & Development:No Subdivision
- Listing ID #:22063661
- Added:336 day(s) ago
- Updated:August 22, 2026 at 07:31 AM
Rooms and interior
- Bedrooms:4
- Total bathrooms:2
- Full bathrooms:2
- Dining Description:Dining Combo/Kitchen
- Kitchen Description:Dishwasher, Gas Oven, Microwave Hood, Refrigerator
- Basement:Yes
- Basement Description:Basement, Cellar, Partial, Unfinished
- Living area:2,688 sq. ft.
Heating and cooling
- Cooling:Central Electric
- Heating:Forced Air
- Central air:Yes
Structure and exterior
- Year built:1985
- Building area:2,688 sq. ft.
- Lot area:2 Acres
- Lot Features:Mature Trees
- Construction Materials:Vinyl Siding
- Exterior Features:Storage, Storage Shed
- Foundation Description:Block
Schools
- Middle school:Edgewood Junior High School
- Elementary school:Edgewood Primary School
Utilities
- Water:Public Water
Finances and disclosures
- Price:$329,000
- Price per sq. ft.:$81.6
Features and amenities
- Appliances:Refrigerator, Washer
- Laundry features:Dryer, Washer
- Amenities:Ceiling Vaulted
Parking
- Garage:Yes
- Garage spaces:2
New listings near 9677 W Reeves Road
- New
 $325,000Active2 beds 2 baths1,188 sq. ft.
375 Bass Haven Lane, Spencer, IN 47460
MLS# 202634177Listed by: DAN RAREY REAL ESTATE - New
 $750,000Active4 beds 3 baths2,776 sq. ft.
3692 Braysville Road, Spencer, IN 47460
MLS# 202633567Listed by: WILLIAMS CARPENTER REALTORS - New
 $195,000Active1 beds 1 baths1,056 sq. ft.
1405 Lakeside Drive, Spencer, IN 47460
MLS# 202633146Listed by: CENTURY 21 SCHEETZ - BLOOMINGTON  $185,900Active3 beds 1 baths1,135 sq. ft.
501 W Jefferson Street, Spencer, IN 47460
MLS# 202632294Listed by: KEITH REALTY & AUCTION GROUP $334,900Active3 beds 3 baths2,464 sq. ft.
186 Ryan Court, Spencer, IN 47460
MLS# 202632147Listed by: KEITH REALTY & AUCTION GROUP $199,000Active4 beds 2 baths1,512 sq. ft.
5024 Stansbury, Spencer, IN 47460
MLS# 22118835Listed by: GARDNER PROPERTY GROUP $140,000Active3.09 Acres
1921 Country Club Road, Spencer, IN 47460
MLS# 202631982Listed by: CK REALTY HOMES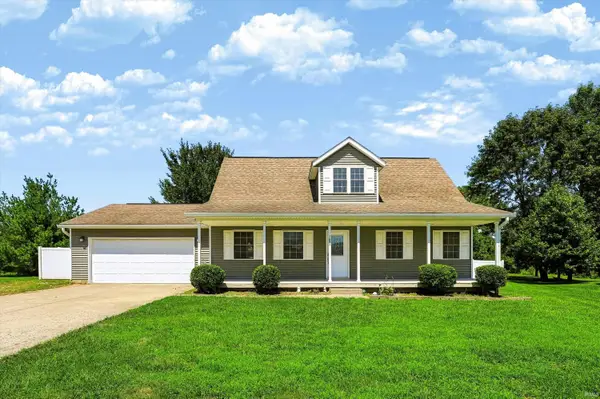 $325,000Pending3 beds 3 baths1,976 sq. ft.
1674 Deer Haven Court, Spencer, IN 47460
MLS# 202631960Listed by: MARK DIETEL REALTY, LLC $279,900Active4 beds 2 baths1,715 sq. ft.
4360 Gilmore Road, Spencer, IN 47460
MLS# 202631782Listed by: THE REAL ESTATE CO. $35,000Pending2.43 Acres
0 Park Hill Drive, Spencer, IN 47460
MLS# 202631660Listed by: RE/MAX CORNERSTONE


Protect your home and budget from life's surprises with an Assurant Home Warranty, backed by a partner that supports you through every step of homeownership. Explore Plans.
© 2026 Better Homes and Gardens Real Estate LLC. An Anywhere Real Estate company. All rights reserved. Better Homes and Gardens® Real Estate is a registered trademark owned by Meredith Operations Corporation, licensed to Better Homes and Gardens Real Estate LLC and used with permission. Better Homes and Gardens Real Estate LLC fully supports the principles of the Fair Housing Act and the Equal Opportunity Act. Listing information is deemed reliable but is not guaranteed accurate.
Each office is independently owned and operated.
Any services or products provided by third parties are not provided by, affiliated with or related to Better Homes and Gardens Real Estate LLC, or its affiliated companies.